
Patrice Henderson
Max Broock Realtors
(313) 484-2256
89 Total Sales
1 in Lafayette Park
$95,000 Price
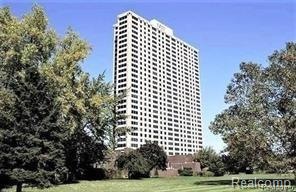
2 bedroom and 2 bath Co-op with great panoramic views of Downtown Detroit and Canada 15th floor. Walk or bike to Eastern Market, the Dequindre Cut, the Riverwalk and Downtown entertainment and resturants. A 24-hour doorman provides concierge style living. In addition, take advantage of the workout facility, yoga room, swimming pools, event spaces and secured parking garage. HOA includes property taxes, heat, air conditioning, water, basic cable, maintenance and security
Last Agent to Sell the Property
KW Metro License #6506036331 Listed on: 03/23/2018
Last Buyer's Agent
Yvette Wright
License #6501366018
Patrice Henderson
Max Broock Realtors
(313) 484-2256
89 Total Sales
1 in Lafayette Park
$95,000 Price
Diamond Davis
Berkshire Hathaway HomeServices The Loft Warehouse
(313) 513-5877
34 Total Sales
1 in Lafayette Park
$1,184 Price
Bill Swanson
O'Connor Realty Detroit, LLC
(313) 474-9336
112 Total Sales
4 in Lafayette Park
$280K - $475K Price Range
Elizabeth Tintinalli
@properties Christie's Int'l R.E. Detroit
(313) 992-7695
187 Total Sales
30 in Lafayette Park
$44K - $630K Price Range
Karen Helland
KW Showcase Realty
(947) 221-5304
144 Total Sales
1 in Lafayette Park
$70,000 Price
Vicki Ashton-Hendrixson
Real Estate One-Southgate
(313) 788-1873
154 Total Sales
3 in Lafayette Park
$65K - $85K Price Range
We collect this data history from publicly available records. To have your information removed, we recommend requesting removal directly through your county’s website.
| Date | Event | Price | List to Sale | Price per Sq Ft |
|---|---|---|---|---|
| 06/15/2018 06/15/18 | Sold | $161,900 | -1.8% | $132 / Sq Ft |
| 05/02/2018 05/02/18 | Pending | -- | -- | -- |
| 03/23/2018 03/23/18 | For Sale | $164,900 | -- | $135 / Sq Ft |
Seller's Agent in 2018
Reginald Perryman
KW Metro
(248) 450-0978
288 Total Sales
Y
Buyer's Agent in 2018
Yvette Wright
Source: Realcomp
MLS Number: 218024052
Disclaimer: Certain information contained herein is derived from information provided by parties other than Homes.com. All information provided is deemed reliable, but is not guaranteed to be accurate and should be independently verified.
IDX provided courtesy of Realcomp II Ltd. via Ten-X and MLS
Copyright 2026 Realcomp II Ltd. Shareholders
IDX information is provided exclusively for consumers' personal, noncommercial use and may not be used for any purpose other than to identify prospective properties consumers may be interested in purchasing. The accuracy of all information, regardless of source, is not guaranteed or warranted. All information should be independently verified.
Listing Information presented by local MLS brokerage: Ten-X, local REALTOR®- Arlene Richardson - (888)-952-6393
Ask me questions while you tour the home.