NOT LISTED FOR SALE

1300 E Mcmurray Blvd Casa Grande, AZ 85122

Casa Grande Area

Estimated Value: $533,000 - $690,873

5 Beds
3.5 Baths
3,417 Sq Ft
$183/Sq Ft Est. Value

Sale Details

Date Sold: May 24, 2023

Last sale price $730,000 $214 Per Sq Ft

Est. 14% decrease in value since last sale

Current estimated payment $3,543 / mo

27 Days on Market

Highlights

  • Lap Pool
  • Two Primary Bedrooms
  • 1 Fireplace
  • RV Access or Parking
  • Wood Flooring
  • Great Room

About This Home

As of May 2023

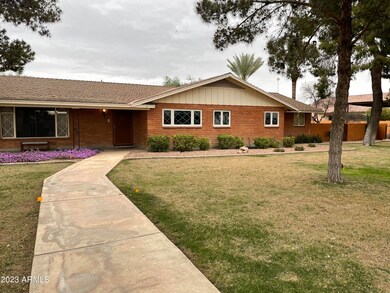

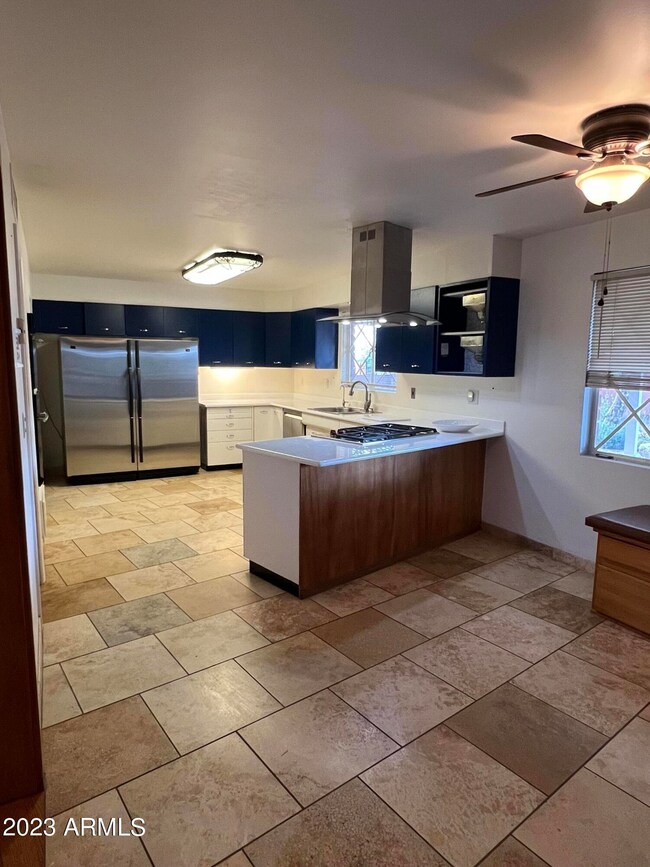
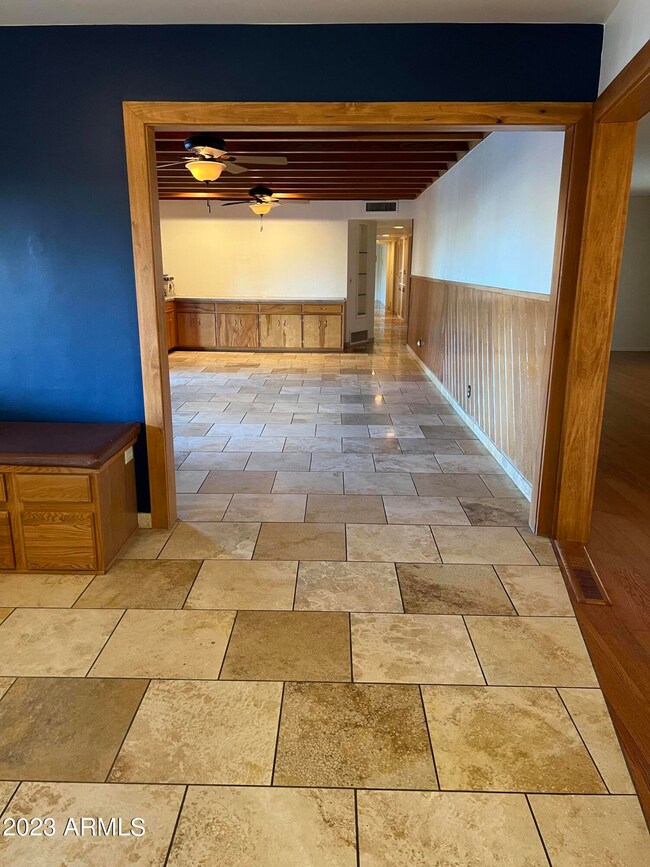
Back On the Market! Look at this gorgeous home in the center of town with no HOA and over an ACRE of beautiful mature trees & lush green landscaping with salt pool. Inside, the home has been thoughtfully updated while maintaining the nostalgia of the time. Era specific features include metal cabinets in the kitchen, a 3 sided fireplace, and a built in toaster. Notable kitchen features include a wolf gas cook top and Jenn-Air double oven & huge fridge and separate freezer. In typical ranch styling, you will find 5 bedrooms and 3.5 bathrooms, formal living and dining areas, cedar lined closets throughout, Jack n' Jill bath attached to 2 very large bedrooms, even an outside shower. ONE OF A KIND GEM!!

Last Agent to Sell the Property

Robin Keeling

Wise Choice Properties License #SA540472000 Listed on: 03/16/2023

Last Buyer's Agent

Jackie Guthrie

AZ New Horizon Realty License #SA634818000

Home Details

Home Type

  • Single Family

Est. Annual Taxes

  • $1,753

Year Built

  • Built in 1959

Lot Details

  • 1.04 Acre Lot
  • Wrought Iron Fence
  • Front and Back Yard Sprinklers
  • Sprinklers on Timer
  • Private Yard
  • Grass Covered Lot

Home Design

  • Brick Veneer
  • Composition Roof
  • Adobe

Interior Spaces

  • 3,417 Sq Ft Home
  • 1-Story Property
  • Ceiling Fan
  • 1 Fireplace
  • Great Room
  • Family Room
  • Formal Dining Room

Kitchen

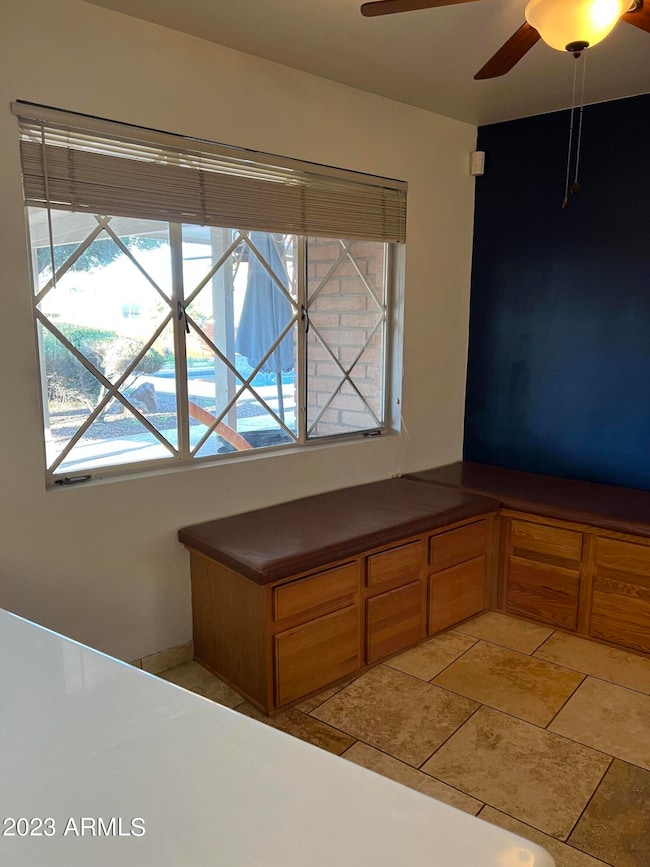
  • Eat-In Kitchen
  • Breakfast Bar
  • Walk-In Pantry
  • Built-In Oven
  • Gas Oven
  • Gas Cooktop
  • Built-In Microwave
  • Dishwasher
  • Disposal

Flooring

  • Wood
  • Tile

Bedrooms and Bathrooms

  • 5 Bedrooms
  • Double Master Bedroom
  • Walk-In Closet

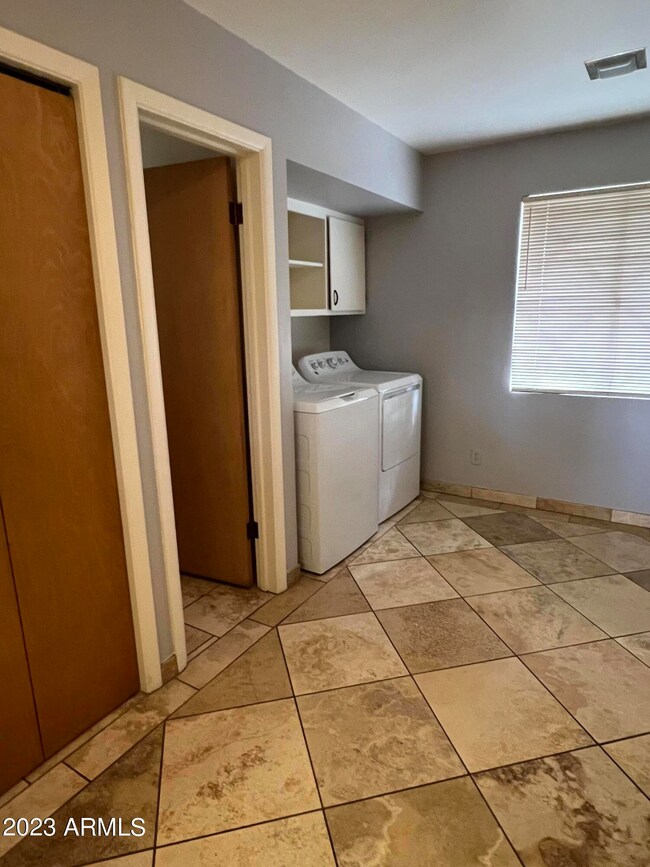
Laundry

  • Dryer
  • Washer

Parking

  • 5 Open Parking Spaces
  • 2 Carport Spaces
  • Side or Rear Entrance to Parking
  • RV Access or Parking

Eco-Friendly Details

  • North or South Exposure

Outdoor Features

  • Lap Pool
  • Screened Patio
  • Outdoor Storage

Schools

  • Ironwood Elementary School
  • Cactus Middle School
  • Casa Grande Union High School

Utilities

  • Central Air
  • Heating Available
  • 220 Volts in Kitchen
  • Propane
  • High Speed Internet

Community Details

  • No Home Owners Association
  • Association fees include no fees
  • Casa Grande Farms Unit No 2 Subdivision

Listing and Financial Details

  • Legal Lot and Block 16 / 2
  • Assessor Parcel Number 505-16-010-C

Home Details

Home Type

Single Family

Est. Annual Taxes

$1,753

Year Built

Built in 1959

Lot Details

1.04 Acres

Listing Details

  • Cross Street: COLORADO & MCMURRAY
  • Property Type: Residential
  • Ownership: Fee Simple
  • Separate Den Office Sep Den Office: N
  • Year Built: 1959
  • Tax Year: 2022
  • Property Sub Type: Single Family Residence
  • Horses: No
  • Lot Size Acres: 1.04
  • Subdivision Name: CASA GRANDE FARMS UNIT NO 2
  • Architectural Style: Ranch
  • Property Attached Yn: No
  • Tax Parcel Letter: C
  • General Property Description:PriceSqFt: 213.63
  • Const - Finish:Const - Finish: Brick Veneer
  • Cooling:Cooling: Ceiling Fan(s), Central Air
  • Other Rooms:Other Rooms: Family Room, Great Room
  • Technology:Technology: High Speed Internet
  • Special Features: None

Interior Features

  • Flooring: Tile, Wood
  • Basement YN: No
  • Spa Features: None
  • Appliances: Dishwasher, Disposal, Gas Cooktop, Microwave, Gas Oven, Gas Range, Washer, Dryer
  • Full Bathrooms: 3
  • Half Bathrooms: 1
  • Total Bedrooms: 5
  • Fireplaces: 1
  • Fireplace: Yes
  • Interior Amenities: 3/4 Bath Master Bdrm, Eat-in Kitchen, Breakfast Bar, Pantry, Walk-in Pantry, Non-laminate Counter, High Speed Internet
  • Living Area: 3417.0
  • Stories: 1
  • Additional Bedroom:Additional Bedroom: 2 Master Bedrooms, Other Bedroom Walk-in Closet
  • Dining Area:Dining Area: Formal, Eat-in Kitchen, Breakfast Bar
  • Kitchen Features:Kitchen Features: Dishwasher, Disposal, Pantry, Gas Cooktop, Built-in Microwave, Wall Oven(s), Walk-in Pantry, Non-laminate Counter, 220 Volts in Kitchen, Gas Oven, Gas Range
  • Laundry:Laundry: Washer Included, Dryer Included
  • Master Bathroom:Master Bathroom: 3/4 Bath Master Bdrm

Exterior Features

  • Fencing: Wrought Iron, Block
  • Exterior Features: Screened in Patio(s), Storage, Private Yard
  • Lot Features: North/South Exposure, Sprinklers In Front, Sprinklers In Rear, Grass Front, Grass Back, Auto Timer H2O Front, Auto Timer H2O Back
  • Pool Features: Lap
  • Pool Private: Yes
  • Disclosures: None
  • Construction Type: Brick, Adobe, Brick Veneer
  • Patio And Porch Features: Patio
  • Roof: Composition
  • General Property Description:Community Pool YN2: No
  • General Property Description:Private Pool YN2: Yes
  • Private Pool Features:Private Pool Features: Lap

Garage/Parking

  • Total Covered Spaces: 2.0
  • Parking Features: RV Access/Parking, RV Gated, Rear Vehicle Entry, Gated
  • Attached Garage: No
  • Carport Spaces: 2.0
  • Open Parking Spaces: 5.0

Utilities

  • Electric: 220 Volts in Kitchen
  • Utilities: Propane
  • Cooling: Ceiling Fan(s), Central Air
  • Heating: Electric
  • Cooling Y N: Yes
  • Heating Yn: Yes
  • Water Source: Pvt Water Company, Private Well
  • Utilities:Utilities: Oth Elec (See Rmrks), Propane

Condo/Co-op/Association

  • Association: No

Association/Amenities

  • Association Fees:PAD Fee YN2: N

Fee Information

  • Association Fee Includes: No Fees

Schools

  • Elementary School: Ironwood Elementary School
  • High School: Casa Grande Union High School
  • Junior High Dist: Casa Grande Union High School District
  • Middle Or Junior School: Cactus Middle School

Lot Info

  • Land Lease: No
  • Lot Size Sq Ft: 45448.0
  • Parcel #: 505-16-010-C

Building Info

  • Builder Name: UKN

Tax Info

  • Tax Annual Amount: 1753.0
  • Tax Block: 2
  • Tax Book Number: 505.0
  • Tax Lot: 16
  • Tax Map Number: 16.0

Ownership History

We collect this data history from publicly available records. To have your information removed, we recommend requesting removal directly through your county’s website.

Date Name Owned For Owner Type

Purchase Details

Listed on
Mar 16, 2023
Closed on
May 24, 2023
Sold by
Bought by
Seller's Agent
Robin Keeling
Wise Choice Properties
Buyer's Agent
Jackie Guthrie
AZ New Horizon Realty
List Price
$765,000
Sold Price
$730,000
Premium/Discount to List
-$35,000
-4.58%
Views
172
Current Estimated Value
$625,468

Home Financials for this Owner

Home Financials are based on the most recent Mortgage that was taken out on this home.
Estimated Appreciation
-$104,532
Avg. Annual Appreciation
-4.79%
Original Mortgage
$584,000
Interest Rate
0.0554%
Mortgage Type
New Conventional

Purchase Details

Listed on
Oct 27, 2022
Closed on
Nov 18, 2022
Sold by
Bought by
Seller's Agent
Jeffrey Klein, Jr
Keller Williams Legacy One Realty
Buyer's Agent
Doria Garza
Realty Executives Arizona Territory
List Price
$699,900
Sold Price
$697,000
Premium/Discount to List
-$2,900
-0.41%
Views
15

Home Financials for this Owner

Home Financials are based on the most recent Mortgage that was taken out on this home.
Avg. Annual Appreciation
9.49%

Purchase Details

Listed on
Jun 28, 2021
Closed on
Aug 2, 2021
Sold by
Bought by
Seller's Agent
Kristee Vanderheyden
Keller Williams Legacy One Realty
Buyer's Agent
Jeffrey Klein, Jr
eXp Realty
List Price
$675,000
Sold Price
$672,000
Premium/Discount to List
-$3,000
-0.44%

Home Financials for this Owner

Home Financials are based on the most recent Mortgage that was taken out on this home.
Avg. Annual Appreciation
2.87%

Purchase Details

Closed on
Oct 24, 2011
Sold by
Bought by

Purchase Details

Closed on
Jul 26, 2001
Sold by
Bought by
Source: Public Records
Create a Home Valuation Report for This Property
The Home Valuation Report is an in-depth analysis detailing your home's value as well as a comparison with similar homes in the area

Purchase History

We collect this data history from publicly available records. To have your information removed, we recommend requesting removal directly through your county’s website.

Date Buyer Sale Price Title Company
$730,000 Title Security Agency
$697,000 Title Security Agency
-- Title Security Agency Llc
$672,000 Title Security Agency Llc
-- None Available
$130,000 First American Title
Source: Public Records

Mortgage History

We collect this data history from publicly available records. To have your information removed, we recommend requesting removal directly through your county’s website.

Date Status Borrower Loan Amount
Open $584,000
Previous Owner $50,000
Source: Public Records

Property History

We collect this data history from publicly available records. To have your information removed, we recommend requesting removal directly through your county’s website.

Date Event Price List to Sale Price per Sq Ft Prior Sale
05/24/2023 05/24/23 Sold $730,000 -4.6% $214 / Sq Ft
04/14/2023 04/14/23 Pending -- -- --
03/17/2023 03/17/23 For Sale $765,000 0.0% $224 / Sq Ft
03/17/2023 03/17/23 Off Market $765,000 -- --
11/18/2022 11/18/22 Sold $697,000 -0.4% $204 / Sq Ft View Prior Sale
11/01/2022 11/01/22 Pending -- -- --
10/27/2022 10/27/22 For Sale $699,900 +4.2% $205 / Sq Ft
08/03/2021 08/03/21 Sold $672,000 -0.4% $197 / Sq Ft View Prior Sale
07/15/2021 07/15/21 Pending -- -- --
07/14/2021 07/14/21 Pending -- -- --
07/08/2021 07/08/21 For Sale $675,000 +0.4% $198 / Sq Ft
06/28/2021 06/28/21 Off Market $672,000 -- --
06/21/2021 06/21/21 For Sale $675,000 -- $198 / Sq Ft
Source: Arizona Regional Multiple Listing Service (ARMLS)

Tax History

We collect this data history from publicly available records. To have your information removed, we recommend requesting removal directly through your county’s website.

Year Tax Paid Tax Assessment Tax Assessment Total Assessment is a certain percentage of the fair market value that is determined by local assessors to be the total taxable value of land and additions on the property. Land Improvement
2025 $1,738 $23,122
2024 $1,753 $26,121
2023 $2,040 $20,742 $2,250 $18,492
2022 $1,753 $14,920 $2,250 $12,670
2021 $1,907 $14,667 $0 $0
2020 $1,799 $13,824 $0 $0
2019 $1,731 $13,355 $0 $0
2018 $1,757 $13,027 $0 $0
2017 $1,792 $13,032 $0 $0
2016 $1,760 $12,759 $2,250 $10,509
2014 $1,935 $14,248 $2,250 $11,998
Source: Public Records

Agents Affiliated with this Home

  • Section Image
  • Section Image
  • Section Image
  • Section Image
  • Section Image
See All Agents

Map

Source: Arizona Regional Multiple Listing Service (ARMLS)

MLS Number: 6532525

Arizona Regional Multiple Listing Service (ARMLS)

APN: 505-16-010C

Your Personal Tour Guide

Ask me questions while you tour the home.