
Peter Klebenow
RE/MAX Advantage Realty
(667) 239-8685
232 Total Sales
3 in Edgewood
$160K - $258K Price Range
Estimated Value: $227,001
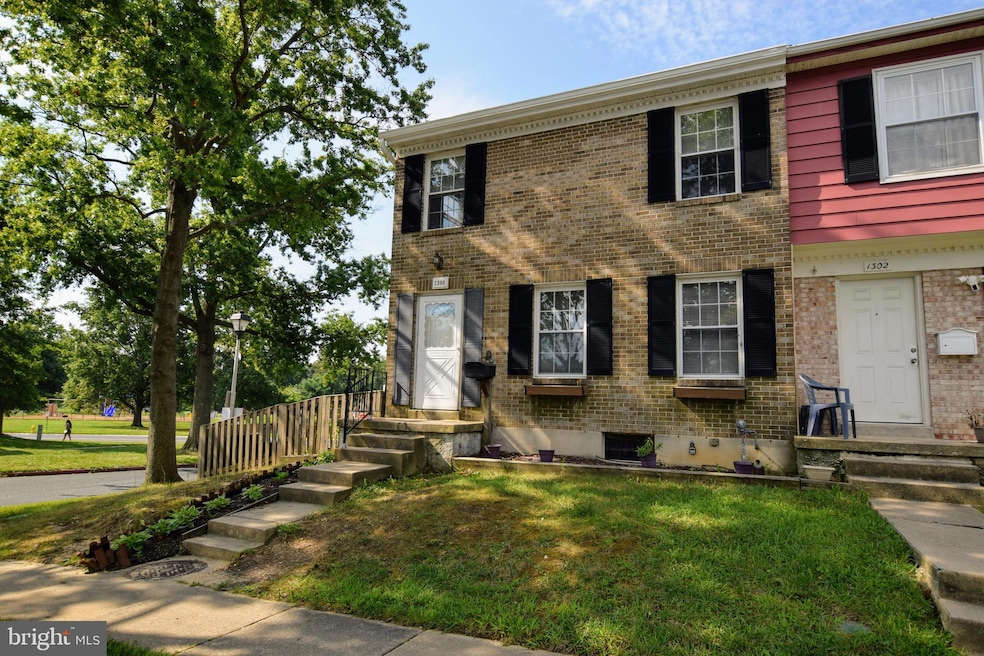
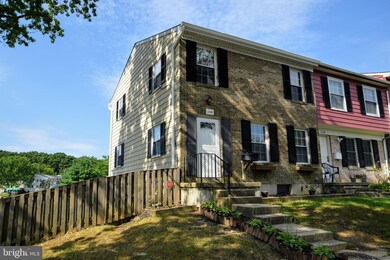
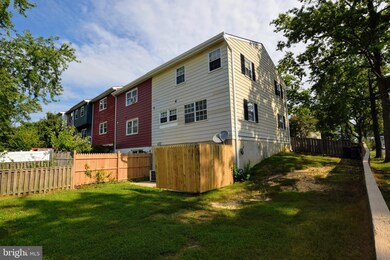
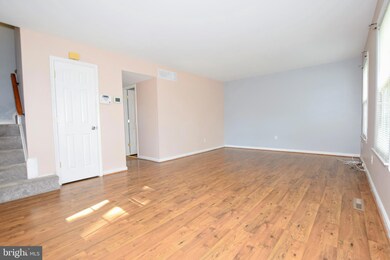
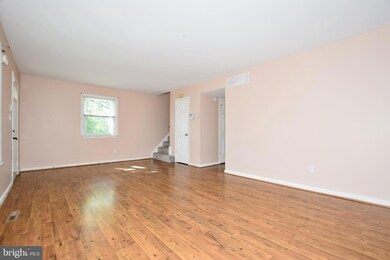
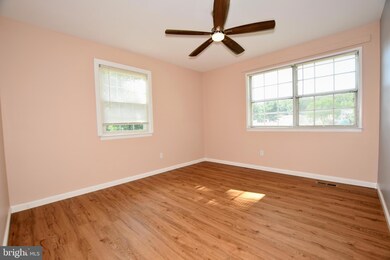
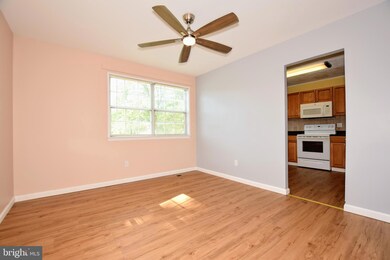
Stunning Brick Front End of Group Townhouse! One of the largest townhouses in the area-- Over 1400 Square Feet above grade PLUS 600+ SF fully finished basement (OVER 2000 SF Finished Space). Massive rooms-- 21x13 Living Room, 14x13 Primary bedroom, 17x12 Family Room! Large kitchen with huge pantry, six-panel doors, pergo floors throughout! Freshly painted and fixtures updated! Two NEW Full Bathrooms Upstairs. Large fenced in yard. Newer HVAC system, water heater, and NEW roof. Natural gas forced air furnace and central air condition, plus many ceiling fans. Plenty of parking. Community playground across street! Great access to I-95, MD-24, MD-40. Less than 10 minutes to APG! Prospective Tenants w/ at least $80,000 Annual Household Income and Credit Scores above 600 will be considered.
Last Agent to Rent the Property
(410) 823-0033 realtor@cummingsrealtors.com Cummings & Co. Realtors License #602770 Listed on: 12/11/2024
Last Renter's Agent
(410) 449-1301 rkahoe@kahoelaw.com Boyle & Kahoe Real Estate License #5015209
We collect this data history from publicly available records. To have your information removed, we recommend requesting removal directly through your county’s website.
Peter Klebenow
RE/MAX Advantage Realty
(667) 239-8685
232 Total Sales
3 in Edgewood
$160K - $258K Price Range
Kirk Steffes
Cummings & Co. Realtors
(443) 903-2515
145 Total Sales
9 in Edgewood
$97K - $325K Price Range
Brad Cox
Long & Foster Real Estate, Inc.
(667) 213-2391
78 Total Sales
1 in Edgewood
$315,000 Price
Frederick Golding
RE/MAX Advantage Realty
(667) 239-8179
113 Total Sales
1 in Edgewood
$140,000 Price
Paul Marston
Long & Foster Real Estate, Inc.
(844) 599-9747
188 Total Sales
1 in Edgewood
$350,000 Price
Christina Palmer
Keller Williams Flagship
(667) 213-6985
156 Total Sales
1 in Edgewood
$450,000 Price
We collect this data history from publicly available records. To have your information removed, we recommend requesting removal directly through your county’s website.
| Date | Buyer | Sale Price | Title Company |
|---|---|---|---|
| $160,000 | -- | ||
| $82,000 | -- | ||
| $63,500 | -- |
We collect this data history from publicly available records. To have your information removed, we recommend requesting removal directly through your county’s website.
| Date | Status | Borrower | Loan Amount |
|---|---|---|---|
| Closed | $60,367 | ||
| Open | $120,000 |
We collect this data history from publicly available records. To have your information removed, we recommend requesting removal directly through your county’s website.
| Date | Event | Price | List to Sale | Price per Sq Ft |
|---|---|---|---|---|
| 01/17/2025 01/17/25 | Rented | $2,000 | 0.0% | -- |
| 12/11/2024 12/11/24 | For Rent | $2,000 | -4.8% | -- |
| 03/02/2023 03/02/23 | Rented | $2,100 | +10.5% | -- |
| 02/25/2023 02/25/23 | For Rent | $1,900 | 0.0% | -- |
| 09/10/2022 09/10/22 | Rented | $1,900 | +2.7% | -- |
| 08/25/2022 08/25/22 | For Rent | $1,850 | 0.0% | -- |
| 06/02/2022 06/02/22 | Rented | $1,850 | 0.0% | -- |
| 06/02/2022 06/02/22 | Under Contract | -- | -- | -- |
| 06/02/2022 06/02/22 | For Rent | $1,850 | +23.3% | -- |
| 11/04/2020 11/04/20 | Rented | $1,500 | 0.0% | -- |
| 10/31/2020 10/31/20 | For Rent | $1,500 | -- | -- |
We collect this data history from publicly available records. To have your information removed, we recommend requesting removal directly through your county’s website.
| Year | Tax Paid | Tax Assessment Tax Assessment Total Assessment is a certain percentage of the fair market value that is determined by local assessors to be the total taxable value of land and additions on the property. | Land | Improvement |
|---|---|---|---|---|
| 2025 | $1,758 | $178,133 | $0 | $0 |
| 2024 | $1,758 | $161,267 | $0 | $0 |
| 2023 | $1,508 | $144,400 | $40,500 | $103,900 |
| 2022 | $1,508 | $138,367 | $0 | $0 |
| 2021 | $0 | $132,333 | $0 | $0 |
| 2020 | $1,458 | $126,300 | $40,500 | $85,800 |
| 2019 | $1,454 | $126,033 | $0 | $0 |
| 2018 | $1,438 | $125,767 | $0 | $0 |
| 2017 | $1,435 | $125,500 | $0 | $0 |
| 2016 | -- | $125,500 | $0 | $0 |
| 2015 | $1,684 | $125,500 | $0 | $0 |
| 2014 | $1,684 | $126,100 | $0 | $0 |
Landlord's Agent in 2025
Zachary Zander
Cummings & Co Realtors
(443) 616-4663
79 Total Sales
D
Tenant's Agent in 2025
Donald Potter
Boyle & Kahoe Real Estate
(443) 504-8485
30 Total Sales
Buyer's Agent in 2022
John Walker
LPT Realty, LLC
(410) 299-6739
110 Total Sales
I
Buyer's Agent in 2020
Irene Tang
Long & Foster
Source: Bright MLS
MLS Number: MDHR2038274
APN: 01-067079
Disclaimer: Certain information contained herein is derived from information provided by parties other than Homes.com. All information provided is deemed reliable, but is not guaranteed to be accurate and should be independently verified.
The data relating to real estate for sale on this website appears in part through the BRIGHT Internet Data Exchange program, a voluntary cooperative exchange of property listing data between licensed real estate brokerage firms, and is provided by BRIGHT through a licensing agreement.
Listing information is from various brokers who participate in the Bright MLS IDX program and not all listings may be visible on the site.
The property information being provided on or through the website is for the personal, non-commercial use of consumers and such information may not be used for any purpose other than to identify prospective properties consumers may be interested in purchasing.
Some properties which appear for sale on the website may no longer be available because they are for instance, under contract, sold or are no longer being offered for sale.
Property information displayed is deemed reliable but is not guaranteed.
Copyright 2026 Bright MLS, Inc.
Ask me questions while you tour the home.