
Dulce Delgado
Delgado Realty
(401) 214-9817
666 Total Sales
1 in Freedom Park
$1,495,000 Price
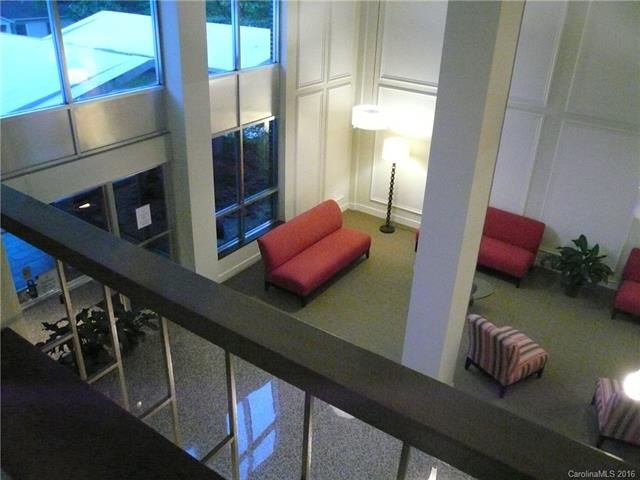
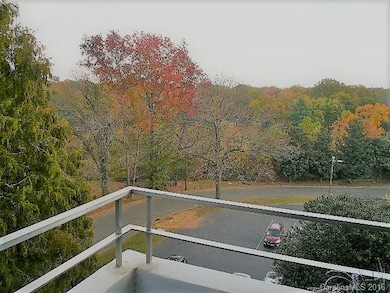

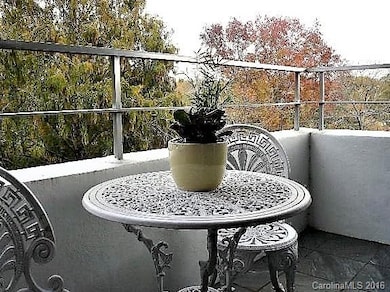

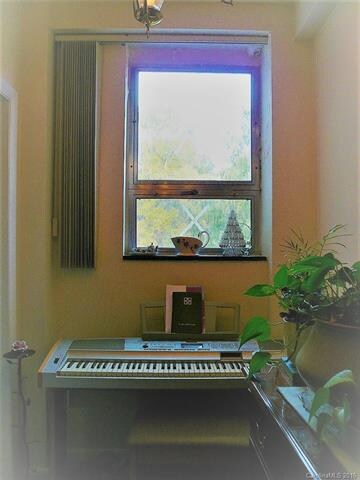
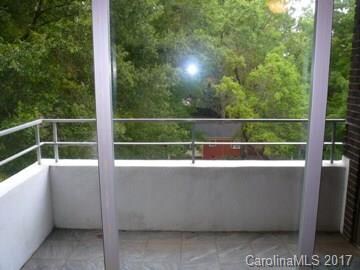
Sought after Mid-Century-Modern 2 bed, 1 & 1/2 bath end unit w/ 2 balconies and dining alcove, rarely available, with a million dollar greenway view. Spacious apt in elevator bldg. Dynamic location, walking distance to restaurants, shopping & entertainment. Large rooms incl mstr w/ walk in closet & bath, 2nd bd w/ wall to wall closets & 2nd balcony, kitchen w/ pantry, hardwoods, elec appl & dining alcove. Amenities incl pool, private bridge to shopping, greenway access, guest room & storage.
Last Agent to Sell the Property
Joe Byrnes
House Charlotte Realty License #205334 Listed on: 01/01/2017
Last Buyer's Agent
Kim Antolini
Corcoran HM Properties License #296078
We collect this data history from publicly available records. To have your information removed, we recommend requesting removal directly through your county’s website.
Dulce Delgado
Delgado Realty
(401) 214-9817
666 Total Sales
1 in Freedom Park
$1,495,000 Price
Saige Maxwell
Saige Real Estate
(803) 373-7487
215 Total Sales
1 in Freedom Park
$2,030,000 Price
Raghu Vemuri
Coldwell Banker Realty
(510) 439-9614
44 Total Sales
1 in Freedom Park
$405,395 Price
Todd Brower
RE/MAX Executive
(704) 285-1265
102 Total Sales
1 in Freedom Park
$1,000,000 Price
Anthony Swain
COMPASS
(570) 667-6898
53 Total Sales
1 in Freedom Park
$500,000 Price
Jasmin Delgado
Delgado Realty
(689) 220-5835
14 Total Sales
1 in Freedom Park
$1,495,000 Price
We collect this data history from publicly available records. To have your information removed, we recommend requesting removal directly through your county’s website.
| Date | Buyer | Sale Price | Title Company |
|---|---|---|---|
| $107,500 | None Available | ||
| -- | -- |
We collect this data history from publicly available records. To have your information removed, we recommend requesting removal directly through your county’s website.
| Date | Status | Borrower | Loan Amount |
|---|---|---|---|
| Previous Owner | $71,859 | ||
| Previous Owner | $30,000 | ||
| Previous Owner | $85,000 | ||
| Previous Owner | $100,000 | ||
| Previous Owner | $15,000 | ||
| Previous Owner | $63,000 | ||
| Previous Owner | $60,000 | ||
| Previous Owner | $58,492 | ||
| Previous Owner | $42,000 | ||
| Previous Owner | $100,000 | ||
| Previous Owner | $105,300 | ||
| Previous Owner | $50,000 | ||
| Previous Owner | $31,030 | ||
| Previous Owner | $46,183 | ||
| Previous Owner | $45,000 | ||
| Previous Owner | $88,000 | ||
| Previous Owner | $121,637 | ||
| Previous Owner | $15,000 | ||
| Previous Owner | $30,000 | ||
| Previous Owner | $18,500 |
We collect this data history from publicly available records. To have your information removed, we recommend requesting removal directly through your county’s website.
| Date | Event | Price | List to Sale | Price per Sq Ft |
|---|---|---|---|---|
| 03/02/2018 03/02/18 | Sold | $169,208 | -10.7% | $131 / Sq Ft |
| 01/11/2018 01/11/18 | Pending | -- | -- | -- |
| 01/01/2017 01/01/17 | For Sale | $189,500 | -- | $147 / Sq Ft |
We collect this data history from publicly available records. To have your information removed, we recommend requesting removal directly through your county’s website.
| Year | Tax Paid | Tax Assessment Tax Assessment Total Assessment is a certain percentage of the fair market value that is determined by local assessors to be the total taxable value of land and additions on the property. | Land | Improvement |
|---|---|---|---|---|
| 2025 | $135,779 | $21,781,800 | $6,821,000 | $14,960,800 |
| 2024 | $133,270 | $21,781,900 | $6,821,000 | $14,960,900 |
| 2023 | $133,270 | $23,389,800 | $6,821,000 | $16,568,800 |
| 2022 | $127,879 | $16,197,400 | $3,951,000 | $12,246,400 |
| 2021 | $166,955 | $16,197,400 | $3,951,000 | $12,246,400 |
| 2020 | $166,271 | $16,197,400 | $3,951,000 | $12,246,400 |
| 2019 | $164,820 | $16,197,400 | $3,951,000 | $12,246,400 |
| 2018 | $143,359 | $10,406,100 | $904,100 | $9,502,000 |
| 2017 | $140,556 | $10,406,100 | $904,100 | $9,502,000 |
| 2016 | $139,672 | $10,406,100 | $904,100 | $9,502,000 |
| 2015 | $138,603 | $10,406,100 | $904,100 | $9,502,000 |
| 2014 | $137,283 | $10,406,100 | $904,100 | $9,502,000 |
J
Seller's Agent in 2018
Joe Byrnes
House Charlotte Realty
K
Buyer's Agent in 2018
Kim Antolini
Corcoran HM Properties
Buyer Co-Listing Agent in 2018
Peggy Peterson
Corcoran HM Properties
(704) 904-6279
1 in this area
189 Total Sales
Source: Canopy MLS
MLS Number: CAR3232568
Disclaimer: Certain information contained herein is derived from information provided by parties other than Homes.com. All information provided is deemed reliable, but is not guaranteed to be accurate and should be independently verified.
All data is obtained from various sources and may not have been verified by broker or MLS GRID. Supplied Open House Information is subject to change without notice. All information should be independently reviewed and verified for accuracy. Properties may or may not be listed by the office/agent presenting the information. Some IDX listings have been excluded from this website.
Based on information submitted to the MLS GRID
Listings courtesy of Canopy MLS as distributed by MLS GRID
Ask me questions while you tour the home.