
Viola Waszkiewicz
Legacy Properties, A Sarah Leonard Company, LLC
(224) 434-3633
90 Total Sales
1 in Watts
$680,000 Price
Estimated Value: $787,895
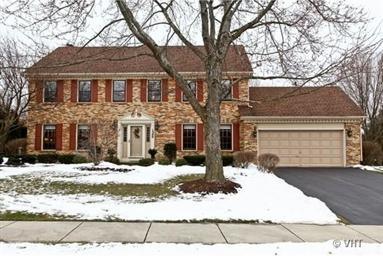
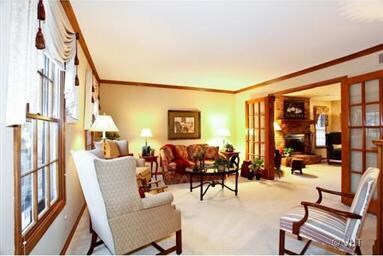
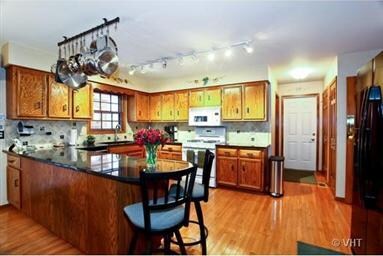
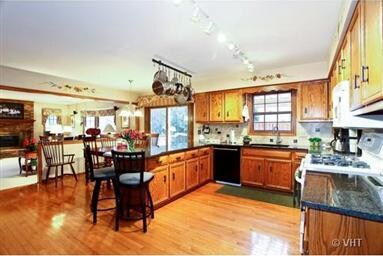
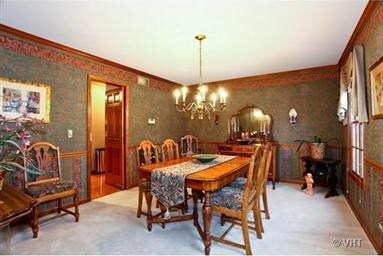
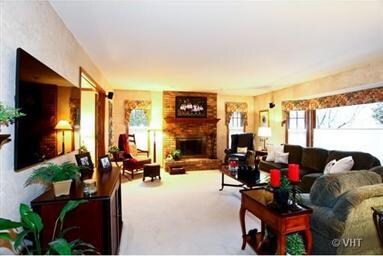
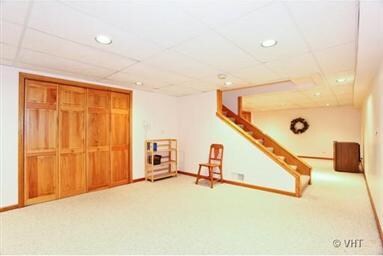
Georgian with 4 car tandem garage-close to town! Updated kitchen with hardwood floors, granite and island-opens to family room with brick fireplace. Custom Cedar deck (2010) with lighting and ceiling fan. Master bed has Walk-in closet and bath with jacuzzi & sep shower. Fin basement with add'l storage space. 2 car garage opens to 2002, addition with additional 2 car heated garage or workshop. Roof 2005,furnace 2002
Last Agent to Sell the Property
Baird & Warner License #475114154 Listed on: 01/20/2012
We collect this data history from publicly available records. To have your information removed, we recommend requesting removal directly through your county’s website.
Viola Waszkiewicz
Legacy Properties, A Sarah Leonard Company, LLC
(224) 434-3633
90 Total Sales
1 in Watts
$680,000 Price
Jamey Kassaros-Johnson
Kale Realty
(630) 793-0618
82 Total Sales
1 in Watts
$685,000 Price
Nancy Iozzo
Coldwell Banker Realty
(224) 231-5587
64 Total Sales
1 in Watts
$720,000 Price
Vipin Gulati
RE/MAX Professionals Select
(708) 859-6295
264 Total Sales
1 in Watts
$772,500 Price
Bernard Cobb
RE/MAX of Naperville
(708) 905-8047
163 Total Sales
2 in Watts
$566K - $738K Price Range
Timothy Soltys
Online Brokers Inc.
(630) 521-3579
74 Total Sales
1 in Watts
$470,000 Price
We collect this data history from publicly available records. To have your information removed, we recommend requesting removal directly through your county’s website.
| Date | Buyer | Sale Price | Title Company |
|---|---|---|---|
| $275,000 | -- |
We collect this data history from publicly available records. To have your information removed, we recommend requesting removal directly through your county’s website.
| Date | Status | Borrower | Loan Amount |
|---|---|---|---|
| Open | $312,000 | ||
| Closed | $318,750 | ||
| Closed | $37,000 | ||
| Closed | $340,000 | ||
| Closed | $75,000 | ||
| Closed | $283,200 | ||
| Closed | $71,500 | ||
| Closed | $216,350 | ||
| Closed | $32,800 |
We collect this data history from publicly available records. To have your information removed, we recommend requesting removal directly through your county’s website.
| Date | Event | Price | List to Sale | Price per Sq Ft |
|---|---|---|---|---|
| 03/23/2012 03/23/12 | Sold | $406,000 | -5.4% | $153 / Sq Ft |
| 02/09/2012 02/09/12 | Pending | -- | -- | -- |
| 01/20/2012 01/20/12 | For Sale | $429,000 | -- | $161 / Sq Ft |
We collect this data history from publicly available records. To have your information removed, we recommend requesting removal directly through your county’s website.
| Year | Tax Paid | Tax Assessment Tax Assessment Total Assessment is a certain percentage of the fair market value that is determined by local assessors to be the total taxable value of land and additions on the property. | Land | Improvement |
|---|---|---|---|---|
| 2024 | $11,959 | $207,590 | $50,270 | $157,320 |
| 2023 | $11,402 | $186,530 | $45,170 | $141,360 |
| 2022 | $11,357 | $177,180 | $42,560 | $134,620 |
| 2021 | $10,988 | $170,860 | $41,040 | $129,820 |
| 2020 | $10,973 | $170,860 | $41,040 | $129,820 |
| 2019 | $10,526 | $162,500 | $39,030 | $123,470 |
| 2018 | $10,181 | $154,820 | $36,890 | $117,930 |
| 2017 | $9,889 | $149,570 | $35,640 | $113,930 |
| 2016 | $9,696 | $143,540 | $34,200 | $109,340 |
| 2015 | $9,970 | $136,290 | $32,470 | $103,820 |
| 2014 | $9,779 | $129,370 | $30,570 | $98,800 |
| 2013 | $9,757 | $130,270 | $30,780 | $99,490 |
Seller's Agent in 2012
Mary Tremonte
Baird Warner
(630) 624-6574
2 in this area
71 Total Sales
Buyer's Agent in 2012
Thomas McMahon
Charles Rutenberg Realty
(773) 456-9163
12 Total Sales
Source: Midwest Real Estate Data (MRED)
MLS Number: MRD07979193
APN: 07-23-411-002
Disclaimer: Certain information contained herein is derived from information provided by parties other than Homes.com. All information provided is deemed reliable, but is not guaranteed to be accurate and should be independently verified.
All data is obtained from various sources and may not have been verified by broker or MLS GRID. Supplied Open House Information is subject to change without notice. All information should be independently reviewed and verified for accuracy. Properties may or may not be listed by the office/agent presenting the information. Some IDX listings have been excluded from this website.
Listings courtesy of Midwest Real Estate Data (MRED) as distributed by MLS GRID.
Based on information submitted to the MLS GRID
Ask me questions while you tour the home.