NOT LISTED FOR SALE

1300 W Rush Rd Eagle, ID 83616

Eagle Area

Estimated Value: $1,613,228

4 Beds
4 Baths
4,084 Sq Ft
$395/Sq Ft Est. Value

Sale Details

Date Sold: July 14, 2021

Current estimated payment $9,134 / mo

3 Days on Market

Highlights

  • Horses Allowed in Community
  • RV Garage
  • Attached Garage
  • Corral
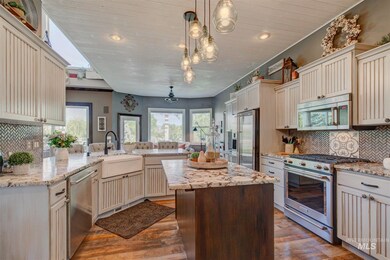
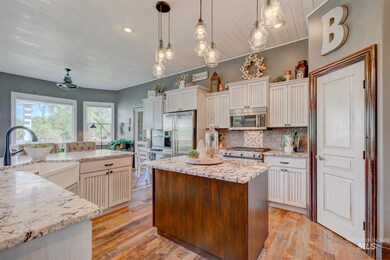
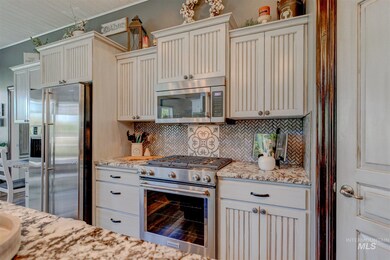
  • Granite Countertops
  • Breakfast Bar

About This Home

As of July 2021

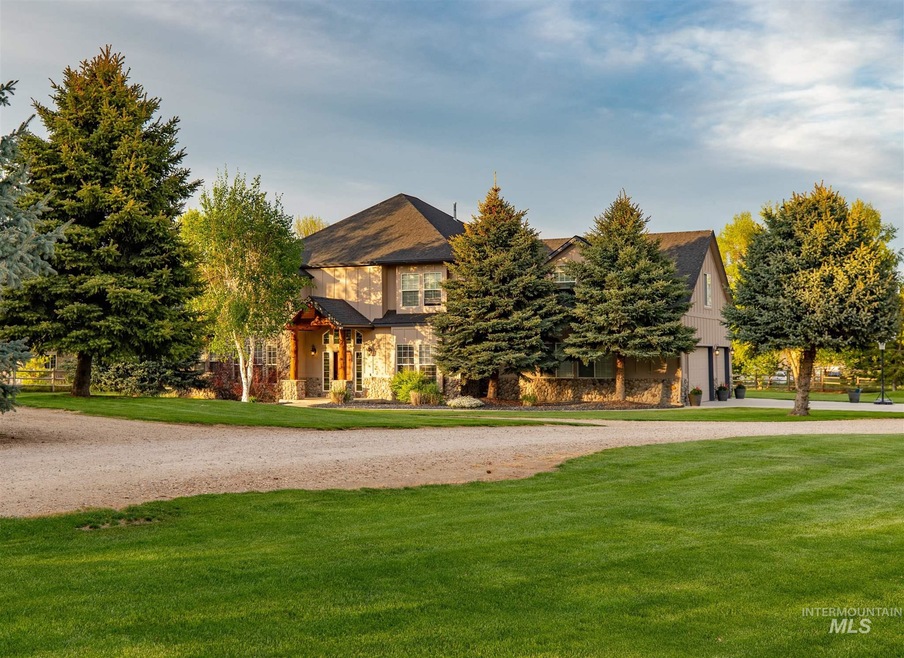
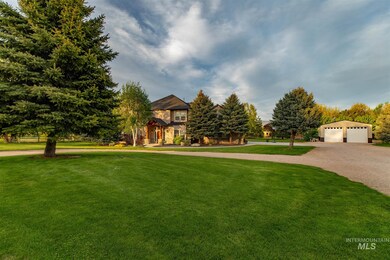
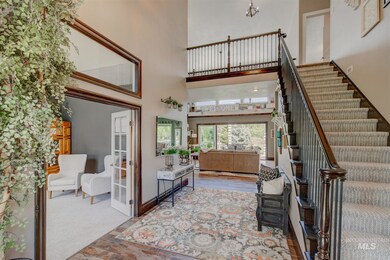
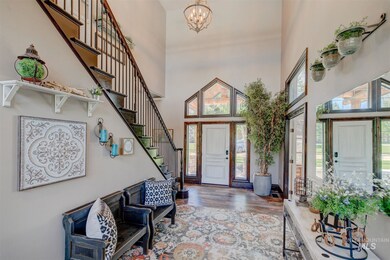
Country living in Eagle at its best! Beautiful custom home has private, East-facing backyard w view! It offers stunning outdoor entertainment space w covered patio, inground pool, pool house, 30’x40’ shop & pasture space for an orchard or animals. Great room has vaulted ceilings & features retractable 4-panel sliding glass door. Updated kitchen w granite countertops, a farmhouse sink, stainless steel appliances & coffee/wine bar. Master Suite has double sided fireplace w jetted tub & walk-in shower.

Last Agent to Sell the Property

Kelley Simon

Silvercreek Realty Group Listed on: 05/25/2021

Silvercreek Realty Group

Co-Listed By

Lori Miles

Silvercreek Realty Group

Last Buyer's Agent

Patti Syme

Syme Real Estate

Create a Home Valuation Report for This Property
The Home Valuation Report is an in-depth analysis detailing your home's value as well as a comparison with similar homes in the area

Home Details

Home Type

  • Single Family

Year Built

  • Built in 2000

Lot Details

  • Property fronts a private road
  • Partially Fenced Property
  • Drip System Landscaping
  • Sprinkler System
  • Garden

Home Design

  • Composition Shingle Roof

Kitchen

  • Breakfast Bar
  • Oven or Range
  • Microwave
  • Dishwasher
  • Kitchen Island
  • Granite Countertops
  • Disposal

Parking

  • Attached Garage
  • RV Garage

Utilities

  • Forced Air Heating and Cooling System
  • Heating System Uses Gas
  • Water Softener is Owned
  • Septic Tank

Additional Features

  • Outdoor Storage
  • Chickens
  • Corral
  • Property Views

Community Details

  • Horses Allowed in Community

Listing and Financial Details

  • Assessor Parcel Number R0054001460

Home Details

Home Type

Single Family

Year Built

Built in 2000

Lot Details

2.25 Acres

Listing Details

  • Class: Residential
  • Type: Single Family W/ Acreage
  • Age: 21 - 30 Years
  • Year Built: 2000
  • Special Features: None
  • Property Sub Type: Detached
  • Stories: 2

Interior Features

  • Fireplace: Two, Gas
  • Entry: Dimensions: Main, On Level: 17x9
  • Master Bed.: Dimensions: Main, On Level: 20x17
  • Kitchen: Dimensions: Main, On Level: 18x14
  • Living Room: Dimensions:
  • Bedroom 2: Dimensions: Upper, On Level: 12x15
  • Bedroom 3: Dimensions: 12x12, On Level: Upper
  • Bedroom 4: Dimensions: 16x14, On Level: Upper
  • Bedroom 5: Dimensions:
  • Heating: Forced Air, Gas
  • Estimated Above Grade Finished Sq Ft: 3940
  • Estimated Finished Sq Ft: 3940
  • Bonus Room: Dimensions: 16x15, On Level: Upper
  • Den: Dimensions:
  • Eating Space: Dimensions: Main, On Level: 12x12
  • Family Room: Dimensions:
  • Formal Dining Room: Dimensions: Main, On Level: 12x14
  • Great Room: Dimensions: Main, On Level: 21x19
  • Included Kitchen Features: Breakfast Bar, Dishwasher, Disposal, Microwave, Oven/Range Freestanding, Pantry, Water Softener Own, Island, Granite/Tile Counters
  • Level: Two Story
  • Main Level Bathrooms: 1.5
  • Number Bedrooms Main Level: 1
  • Office: Dimensions: Main, On Level: 17x13
  • Other Room: Dimensions:
  • Price Per Sq Ft: 514.2
  • Price Per Sq Ft: 488.49
  • Recreation Room: Dimensions:
  • Estimated Sq Ft: 4084
  • Bathrooms: 3.5
  • Number Beds: 4

Exterior Features

  • Pool/Spa: In-Ground, Pool, Private
  • Homebuilder: North Woods Construction
  • Construction: Frame, Stone, Wood Siding, Foundation - Crawl Space
  • Roof: Composition Shingle
  • Structure Features: Bath-Master, Bed-Master Main Level, Cable/Satellite TV, Covered Patio/Deck, Guest Room, Hardwood, Den/Office, Formal Dining, Great Room, Broadband Internet, Jetted Tub, Rec/Bonus, Dual Vanities, Carpet, Central Vacuum Plumbed, Walk in Closet, Vinyl/Laminate Flooring

Garage/Parking

  • Garage Type: Attached, RV
  • Garage Capacity: 3

Utilities

  • Cooling: Central Air
  • Sewer: Septic
  • Water: Individual Well
  • Water Heater: Gas, Tank

Condo/Co-op/Association

  • Home Owner Exempt: Yes
  • Setup Transfer Fee Type: $

Lot Info

  • Irrigation District: Yes
  • Irrigation District Name: Farmers Union
  • Land Size: 1 - 4.99 AC
  • Land Use: Single
  • Lot Features: Corral, Fenced Part, Garden Space, Horses, Irrigation Available, R.V. Parking, Shop, View, Road Maint. Agrmt, Storage Shed, Public Road, Private Road, Easement, Chickens
  • Lot Size Length: irr
  • Lot Size Width: irr
  • Price Per Acre: 886666.67
  • Sprinkler System: Auto, Drip, Full, Irrigation
  • Zoning: R-E
  • Number Acres: 2.25
  • Parcel Number: R0054001460

Tax Info

  • Taxes: 4991.92

Ownership History

We collect this data history from publicly available records. To have your information removed, we recommend requesting removal directly through your county’s website.

Date Name Owned For Owner Type

Purchase Details

Closed on
Jan 9, 2024
Sold by
Bought by
Current Estimated Value
$1,613,228

Purchase Details

Listed on
May 25, 2021
Closed on
Jul 13, 2021
Sold by
Bought by
Seller's Agent
Kelley Simon
Silvercreek Realty Group
Buyer's Agent
Patti Syme
Syme Real Estate
List Price
$1,995,000

Home Financials for this Owner

Home Financials are based on the most recent Mortgage that was taken out on this home.
Avg. Annual Appreciation
-5.05%
Original Mortgage
$1,718,800
Interest Rate
2.9%
Mortgage Type
VA

Purchase Details

Closed on
Oct 24, 2000
Sold by
Bought by

Home Financials for this Owner

Home Financials are based on the most recent Mortgage that was taken out on this home.
Original Mortgage
$340,000
Interest Rate
7.89%
Mortgage Type
Purchase Money Mortgage

Purchase Details

Closed on
May 3, 2000
Sold by
Bought by
Source: Public Records

Purchase History

We collect this data history from publicly available records. To have your information removed, we recommend requesting removal directly through your county’s website.

Date Buyer Sale Price Title Company
-- None Listed On Document
-- Titleone Boise
-- Title One
-- Transnation Title & Escrow I
Source: Public Records

Mortgage History

We collect this data history from publicly available records. To have your information removed, we recommend requesting removal directly through your county’s website.

Date Status Borrower Loan Amount
Previous Owner $1,718,800
Previous Owner $303,514
Previous Owner $121,000
Previous Owner $346,287
Previous Owner $158,500
Previous Owner $340,000
Source: Public Records

Property History

We collect this data history from publicly available records. To have your information removed, we recommend requesting removal directly through your county’s website.

Date Event Price List to Sale Price per Sq Ft
07/14/2021 07/14/21 Sold -- -- --
05/29/2021 05/29/21 Pending -- -- --
05/26/2021 05/26/21 For Sale $1,995,000 -- $488 / Sq Ft
Source: Intermountain MLS

Tax History

We collect this data history from publicly available records. To have your information removed, we recommend requesting removal directly through your county’s website.

Year Tax Paid Tax Assessment Tax Assessment Total Assessment is a certain percentage of the fair market value that is determined by local assessors to be the total taxable value of land and additions on the property. Land Improvement
2026 $3,199 $1,522,700
2025 $3,199 $1,150,400
2024 $4,083 $1,076,700
2023 $5,169 $1,279,800 $0 $0
2022 $7,081 $1,714,000 $0 $0
2021 $6,318 $1,181,500 $0 $0
2020 $4,991 $855,800 $0 $0
2019 $7,042 $841,800 $0 $0
2018 $6,433 $730,100 $0 $0
2017 $5,891 $645,900 $0 $0
2016 $5,767 $605,200 $0 $0
2015 $5,147 $539,100 $0 $0
2012 -- $418,700 $0 $0
Source: Public Records

Agents Affiliated with this Home

  • Section Image
  • Section Image
  • Section Image
See All Agents

Map

Source: Intermountain MLS

MLS Number: 98804460

Intermountain MLS

APN: R0054001460

Your Personal Tour Guide

Ask me questions while you tour the home.