
Debbie Gibbons
Weichert, REALTORS
(301) 485-5632
33 Total Sales
1 in North Reston
$2,350,000 Price
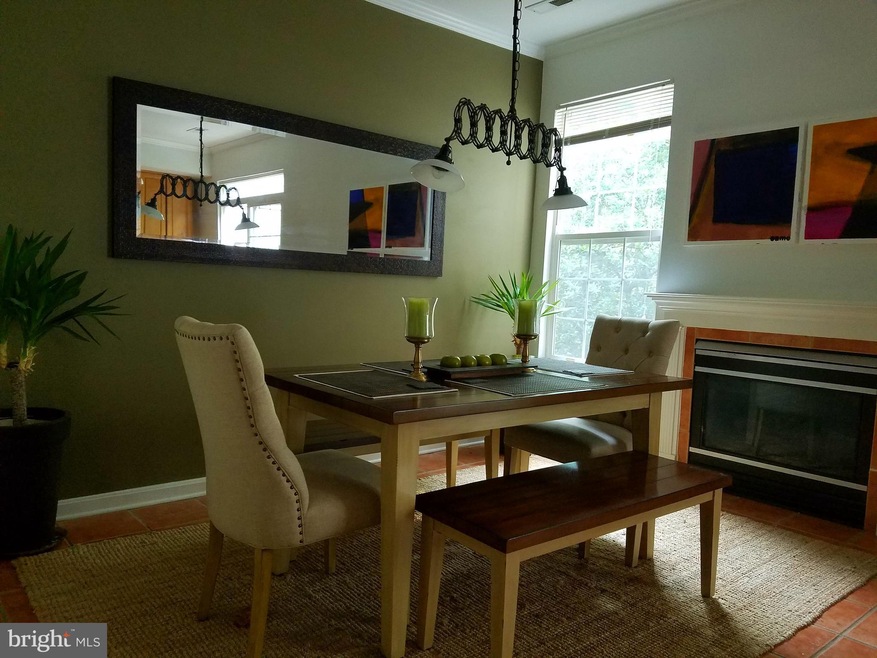
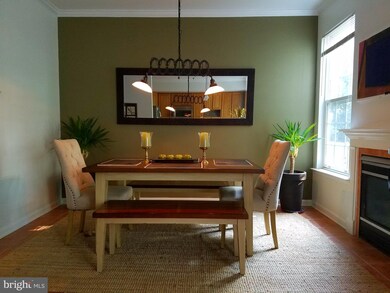

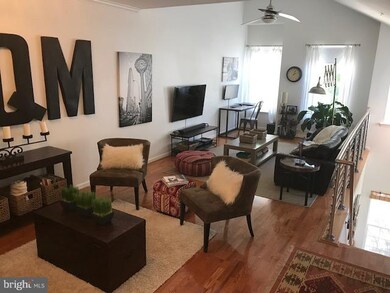



WONDERFUL CRAWFORD MODEL CONDO IN SUTTON RIDGE, LOCATED IN SOUGHT AFTER NORTH POINT LOCATION. UNIT HAS A BRIGHT & SPACIOUS OPEN FLOOR PLAN. VAULTED CEILINGS, HARDWOOD FLOORS, SS APPLIANCES AND GRANITE, GAS FP, GORGEOUS BALCONY THAT BACKS TO TREES. CLOSE TO ALL RESTON AMENITIES & GREAT FOR COMMUTERS! EXTRA STORAGE ANNEX TO GARAGE. PETS ALLOWED"Everyday Open House call for access"
Last Agent to Sell the Property
(703) 256-6247 aarostegui@nbirealtyllc.net NBI Realty, LLC License #0225080846 Listed on: 09/14/2017
Last Buyer's Agent
(703) 319-3344 ghowden@ttrsir.com TTR Sothebys International Realty License #SP20020337
Debbie Gibbons
Weichert, REALTORS
(301) 485-5632
33 Total Sales
1 in North Reston
$2,350,000 Price
Glen W. Sutcliffe
Long & Foster Real Estate, Inc.
(888) 293-8456
62 Total Sales
3 in North Reston
$243K - $1.4M Price Range
Christine Dean
Hunt Country Sotheby's International Realty
(202) 932-8177
40 Total Sales
1 in North Reston
$515,000 Price
Mimi Santoro
Compass
(202) 609-7025
22 Total Sales
1 in North Reston
$901,000 Price
Jennifer Hernandez
CENTURY 21 New Millennium
(240) 221-5511
155 Total Sales
1 in North Reston
$495,000 Price
Monika Kumar
Pearson Smith Realty, LLC
(571) 475-9598
40 Total Sales
1 in North Reston
$1,200,000 Price
We collect this data history from publicly available records. To have your information removed, we recommend requesting removal directly through your county’s website.
| Date | Event | Price | List to Sale | Price per Sq Ft |
|---|---|---|---|---|
| 11/20/2017 11/20/17 | Sold | $395,000 | -1.2% | $278 / Sq Ft |
| 10/22/2017 10/22/17 | Pending | -- | -- | -- |
| 10/09/2017 10/09/17 | For Sale | $399,900 | +1.2% | $282 / Sq Ft |
| 10/01/2017 10/01/17 | Off Market | $395,000 | -- | -- |
| 09/14/2017 09/14/17 | For Sale | $399,900 | 0.0% | $282 / Sq Ft |
| 12/01/2015 12/01/15 | Rented | $1,990 | -5.2% | -- |
| 12/01/2015 12/01/15 | Under Contract | -- | -- | -- |
| 09/24/2015 09/24/15 | For Rent | $2,100 | -- | -- |
We collect this data history from publicly available records. To have your information removed, we recommend requesting removal directly through your county’s website.
| Year | Tax Paid | Tax Assessment Tax Assessment Total Assessment is a certain percentage of the fair market value that is determined by local assessors to be the total taxable value of land and additions on the property. | Land | Improvement |
|---|---|---|---|---|
| 2025 | $215 | $3,360 | $800 | $2,560 |
| 2024 | $215 | $3,140 | $500 | $2,640 |
| 2023 | $0 | $2,960 | $440 | $2,520 |
| 2022 | $0 | $2,740 | $440 | $2,300 |
| 2021 | $245 | $2,740 | $440 | $2,300 |
| 2020 | $245 | $3,860 | $440 | $3,420 |
| 2019 | $245 | $3,860 | $440 | $3,420 |
| 2018 | $0 | $3,860 | $0 | $0 |
| 2017 | $0 | $3,860 | $0 | $0 |
| 2016 | $228 | $3,980 | $0 | $0 |
| 2013 | -- | $0 | $0 | $0 |
Seller's Agent in 2017
Patricia Riberth
NBI Realty, LLC
(703) 200-3063
53 Total Sales
Buyer's Agent in 2017
Ginny Howden
TTR Sotheby's International Realty
(703) 628-0925
32 Total Sales
Seller's Agent in 2015
Terry Belt
Keller Williams Realty
(703) 242-3975
22 Total Sales
Seller Co-Listing Agent in 2015
Tony Otto
RE Smart, LLC
(703) 855-2587
23 Total Sales
Buyer's Agent in 2015
James MacDonald
Samson Properties
(571) 437-2105
5 Total Sales
Source: Bright MLS
MLS Number: 1001419667
Disclaimer: Certain information contained herein is derived from information provided by parties other than Homes.com. All information provided is deemed reliable, but is not guaranteed to be accurate and should be independently verified.
The data relating to real estate for sale on this website appears in part through the BRIGHT Internet Data Exchange program, a voluntary cooperative exchange of property listing data between licensed real estate brokerage firms, and is provided by BRIGHT through a licensing agreement.
Listing information is from various brokers who participate in the Bright MLS IDX program and not all listings may be visible on the site.
The property information being provided on or through the website is for the personal, non-commercial use of consumers and such information may not be used for any purpose other than to identify prospective properties consumers may be interested in purchasing.
Some properties which appear for sale on the website may no longer be available because they are for instance, under contract, sold or are no longer being offered for sale.
Property information displayed is deemed reliable but is not guaranteed.
Copyright 2026 Bright MLS, Inc.
Ask me questions while you tour the home.