
Julia Jae
Responds Quickly
Dream Realty & Investments Inc
(626) 314-6250
24 Total Sales
1 in La Mirada
$1,350,000 Price
Estimated Value: $983,319
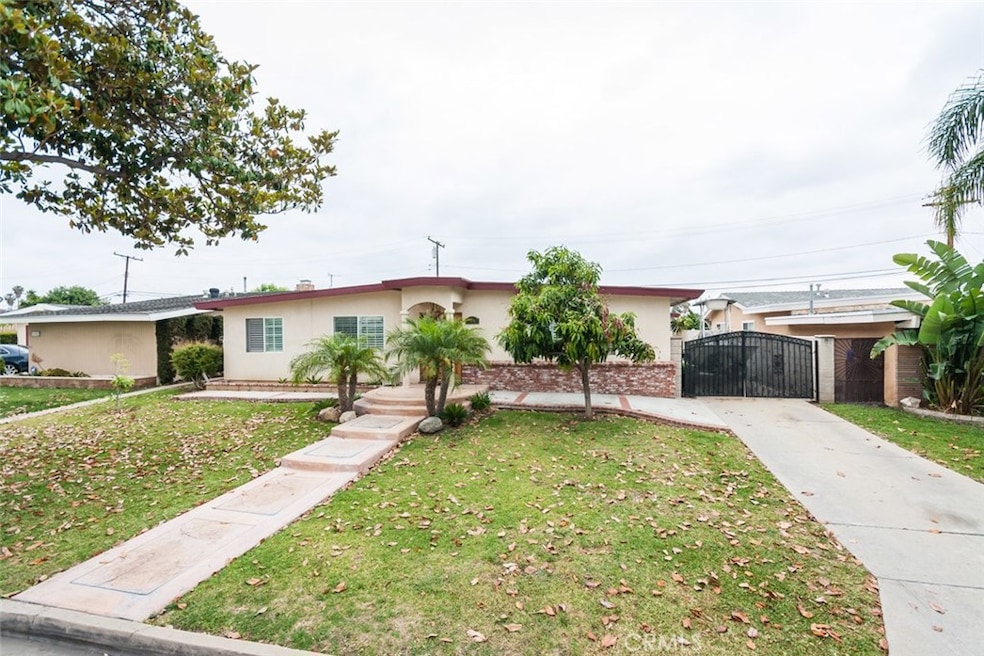
Welcome To The High Demand "Biola Area" Nice Curb Appeal! 4 Nice Size Bedrooms! Master Bedroom Has It's Own 3/4 Bath! Large Bonus Room And Bedroom Were Added With Permits! Very Large And Open Living Room And Dinning Area With A Huuuuge Brick Fireplace! Open Wood Beamed Ceiling! Laminate Flooring! Nice Size Kitchen With Plenty Of Wood Cabinets Opens To The Large Living Area! Central Air & Heating! Dual Pane Windows And Slider! Large Patio Over Looks A Nice Size Swimming Pool And An Open View To The Neighborhood! Pride Of Ownership Neighborhood! Lots Of Living Space For The $$$$$!
Last Agent to Sell the Property
Westworld Realty Inc. License #00935949 Listed on: 06/02/2017
We collect this data history from publicly available records. To have your information removed, we recommend requesting removal directly through your county’s website.
Julia Jae
Dream Realty & Investments Inc
(626) 314-6250
24 Total Sales
1 in La Mirada
$1,350,000 Price
Paul Gusiff
Westworld Realty Inc.
(669) 202-9633
100 Total Sales
21 in La Mirada
$255K - $1M Price Range
Carlos Barron
T.N.G. Real Estate Consultants
(657) 385-7956
83 Total Sales
6 in La Mirada
$799K - $950K Price Range
Barbara Kerr
BK Platinum Properties
(657) 385-8423
50 Total Sales
1 in La Mirada
$980,000 Price
Kimber Wuerfel
Kimber/Alana Boutique Real Estate
(657) 220-6340
115 Total Sales
1 in La Mirada
$839,500 Price
Jasmin Duran
Keller Williams Coastal Prop
(562) 262-8540
39 Total Sales
1 in La Mirada
$510,000 Price
We collect this data history from publicly available records. To have your information removed, we recommend requesting removal directly through your county’s website.
| Date | Buyer | Sale Price | Title Company |
|---|---|---|---|
| -- | None Listed On Document | ||
| Guerrero Carlos | $595,000 | Wfg | |
| Candelario Simon | $245,000 | American Title Co |
We collect this data history from publicly available records. To have your information removed, we recommend requesting removal directly through your county’s website.
| Date | Status | Borrower | Loan Amount |
|---|---|---|---|
| Previous Owner | $591,350 | ||
| Previous Owner | Guerrero Carlos | $614,635 | |
| Previous Owner | Candelario Simon | $100,000 | |
| Previous Owner | Candelario Simon | $200,000 | |
| Previous Owner | Candelario Simon | $184,900 | |
| Previous Owner | Candelario Simon | $184,900 | |
| Previous Owner | Candelario Simon | $184,900 | |
| Previous Owner | Farnham Gladys D | $153,600 | |
| Previous Owner | Parnham Gladys D | $25,000 |
We collect this data history from publicly available records. To have your information removed, we recommend requesting removal directly through your county’s website.
| Date | Event | Price | List to Sale | Price per Sq Ft |
|---|---|---|---|---|
| 07/28/2017 07/28/17 | Sold | $595,000 | +0.8% | $337 / Sq Ft |
| 06/02/2017 06/02/17 | For Sale | $590,000 | -- | $334 / Sq Ft |
We collect this data history from publicly available records. To have your information removed, we recommend requesting removal directly through your county’s website.
| Year | Tax Paid | Tax Assessment Tax Assessment Total Assessment is a certain percentage of the fair market value that is determined by local assessors to be the total taxable value of land and additions on the property. | Land | Improvement |
|---|---|---|---|---|
| 2026 | $8,867 | $690,542 | $472,239 | $218,303 |
| 2025 | $8,867 | $677,003 | $462,980 | $214,023 |
| 2024 | $8,623 | $663,729 | $453,902 | $209,827 |
| 2023 | $8,326 | $650,715 | $445,002 | $205,713 |
| 2022 | $8,182 | $637,957 | $436,277 | $201,680 |
| 2021 | $8,069 | $625,449 | $427,723 | $197,726 |
| 2019 | $7,837 | $606,900 | $415,038 | $191,862 |
| 2018 | $7,519 | $595,000 | $406,900 | $188,100 |
| 2016 | $4,402 | $341,229 | $199,662 | $141,567 |
| 2015 | $4,364 | $336,104 | $196,663 | $139,441 |
| 2014 | $4,064 | $329,521 | $192,811 | $136,710 |
Seller's Agent in 2017
Mark Amezquita
Westworld Realty Inc.
(714) 523-7151
68 Total Sales
Buyer's Agent in 2017
David Welp
David Welp, Broker
(714) 335-6175
3 Total Sales
Source: California Regional Multiple Listing Service (CRMLS)
MLS Number: PW17123390
APN: 8041-003-010
Disclaimer: Certain information contained herein is derived from information provided by parties other than Homes.com. All information provided is deemed reliable, but is not guaranteed to be accurate and should be independently verified.
The multiple listing data appearing on this website, or contained in reports produced therefrom, is owned and copyrighted by California Regional Multiple Listing Service, Inc. ("CRMLS") and is protected by all applicable copyright laws. Information provided is for viewer's personal, non-commercial use and may not be used for any purpose other than to identify prospective properties the viewer may be interested in purchasing. All listing data, including but not limited to square footage and lot size is believed to be accurate, but the listing Agent, listing Broker and CRMLS and its affiliates do not warrant or guarantee such accuracy. The viewer should independently verify the listed data prior to making any decisions based on such information by personal inspection and/or contacting a real estate professional.
Based on information from California Regional Multiple Listing Service, Inc. and /or other sources. All data, including all measurements and calculations of area, is obtained from various sources and has not been, and will not be, verified by broker or MLS. All information should be independently reviewed and verified for accuracy. Properties may or may not be listed by the office/agent presenting the information
Ask me questions while you tour the home.