D
Seller's Agent in 2024
DiscovrKC Team
Real Broker, LLC
(816) 381-2700
192 Total Sales




Estimated Value: $424,000 - $453,104
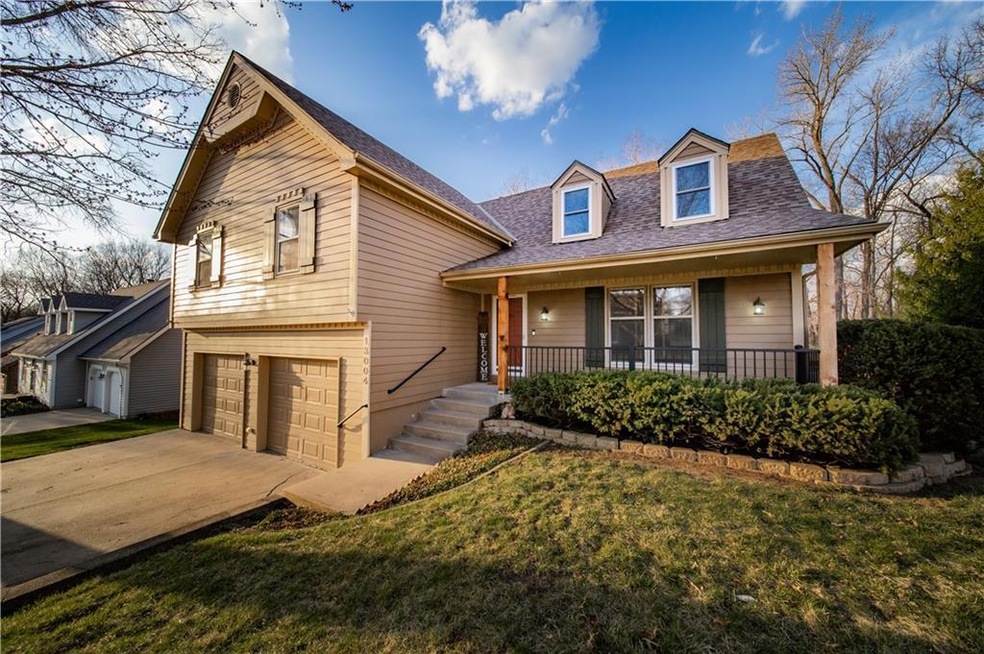
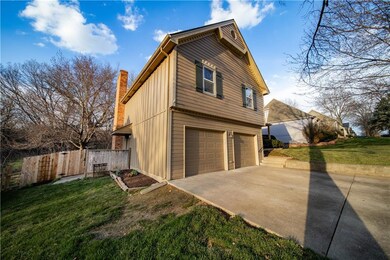
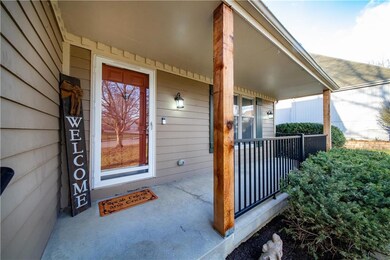
Welcome to this expansive custom built home in Shawnee! This beautiful property sits on a nice dead end street that backs up to a quiet wooded area. The main level boasts hardwoods, a formal dining room, granite countertops, and stainless steel appliances. The eat-in kitchen overlooks the large family room with a lovely fireplace and access to a screened porch. The second level has 4 great size bedrooms and 2 full bathrooms including a primary suite with a fireplace, private bath, walk-in closet and martini deck! The basement features a finished rec room, laundry room and 3rd full bathroom (with shower). Walk out to a great deck through the kitchen and enjoy the newly landscaped yard, XL size shed and total privacy with the woods behind you! Recent updates include a newer HVAC, interior paint & professional landscape! Do not miss this gem!
Last Agent to Sell the Property
Real Broker, LLC Brokerage Phone: 816-768-8118 Listed on: 03/07/2024
We collect this data history from publicly available records. To have your information removed, we recommend requesting removal directly through your county’s website.
We collect this data history from publicly available records. To have your information removed, we recommend requesting removal directly through your county’s website.
| Date | Buyer | Sale Price | Title Company |
|---|---|---|---|
| -- | None Listed On Document | ||
| -- | Broker S Title Llc |
We collect this data history from publicly available records. To have your information removed, we recommend requesting removal directly through your county’s website.
| Date | Status | Borrower | Loan Amount |
|---|---|---|---|
| Open | $400,000 | ||
| Previous Owner | $262,200 |
We collect this data history from publicly available records. To have your information removed, we recommend requesting removal directly through your county’s website.
| Date | Event | Price | List to Sale | Price per Sq Ft | Prior Sale |
|---|---|---|---|---|---|
| 04/11/2024 04/11/24 | Sold | -- | -- | -- | |
| 03/14/2024 03/14/24 | Pending | -- | -- | -- | |
| 03/14/2024 03/14/24 | For Sale | $379,000 | +41.4% | $150 / Sq Ft | |
| 04/11/2018 04/11/18 | Sold | -- | -- | -- | View Prior Sale |
| 03/23/2018 03/23/18 | Pending | -- | -- | -- | |
| 03/22/2018 03/22/18 | For Sale | $268,000 | 0.0% | $106 / Sq Ft | |
| 03/21/2018 03/21/18 | Off Market | -- | -- | -- | |
| 02/24/2018 02/24/18 | For Sale | $268,000 | -- | $106 / Sq Ft |
We collect this data history from publicly available records. To have your information removed, we recommend requesting removal directly through your county’s website.
| Year | Tax Paid | Tax Assessment Tax Assessment Total Assessment is a certain percentage of the fair market value that is determined by local assessors to be the total taxable value of land and additions on the property. | Land | Improvement |
|---|---|---|---|---|
| 2025 | $4,876 | $46,230 | $8,829 | $37,401 |
| 2024 | $5,015 | $47,219 | $8,020 | $39,199 |
| 2023 | $4,702 | $43,826 | $8,020 | $35,806 |
| 2022 | $4,109 | $38,180 | $6,969 | $31,211 |
| 2021 | $3,983 | $34,753 | $6,335 | $28,418 |
| 2020 | $3,830 | $32,982 | $5,756 | $27,226 |
| 2019 | $3,557 | $30,602 | $5,236 | $25,366 |
| 2018 | $3,233 | $27,692 | $5,236 | $22,456 |
| 2017 | $3,067 | $25,852 | $4,551 | $21,301 |
| 2016 | $2,958 | $24,610 | $4,551 | $20,059 |
| 2015 | $2,656 | $22,954 | $4,551 | $18,403 |
| 2013 | -- | $22,621 | $4,551 | $18,070 |
D
Seller's Agent in 2024
DiscovrKC Team
Real Broker, LLC
(816) 381-2700
192 Total Sales

Buyer's Agent in 2024
Aaron Olla
Real Broker, LLC
(816) 812-7008
254 Total Sales
Seller's Agent in 2018
Cheryl Manning
Coldwell Banker Regan Realtors
(913) 221-3502
90 Total Sales
Buyer's Agent in 2018
Tim Seibold
Coldwell Banker Regan Realtors
(913) 226-4543
250 Total Sales
Source: Heartland MLS
MLS Number: 2476384
APN: QP89300004-0028
Disclaimer: Certain information contained herein is derived from information provided by parties other than Homes.com. All information provided is deemed reliable, but is not guaranteed to be accurate and should be independently verified.
All data is obtained from various sources and may not have been verified by broker or MLS GRID. Supplied Open House Information is subject to change without notice. All information should be independently reviewed and verified for accuracy. Properties may or may not be listed by the office/agent presenting the information. Some IDX listings have been excluded from this website. Prices displayed on all Sold listings are the Last Known Listing Price and may not be the actual selling price.
Listings courtesy of Heartland MLS as distributed by MLS GRID.
Based on information submitted to the MLS GRID
Listing Information presented by local MLS brokerage: TEN-X, INC., local REALTOR®- Arlene Richardson - (888) 952-6393
Ask me questions while you tour the home.