
Kristian Hatch
Responds Quickly
Home Realty
(206) 693-4771
38 Total Sales
1 in West Hill
$1,100,000 Price
Estimated Value: $411,921
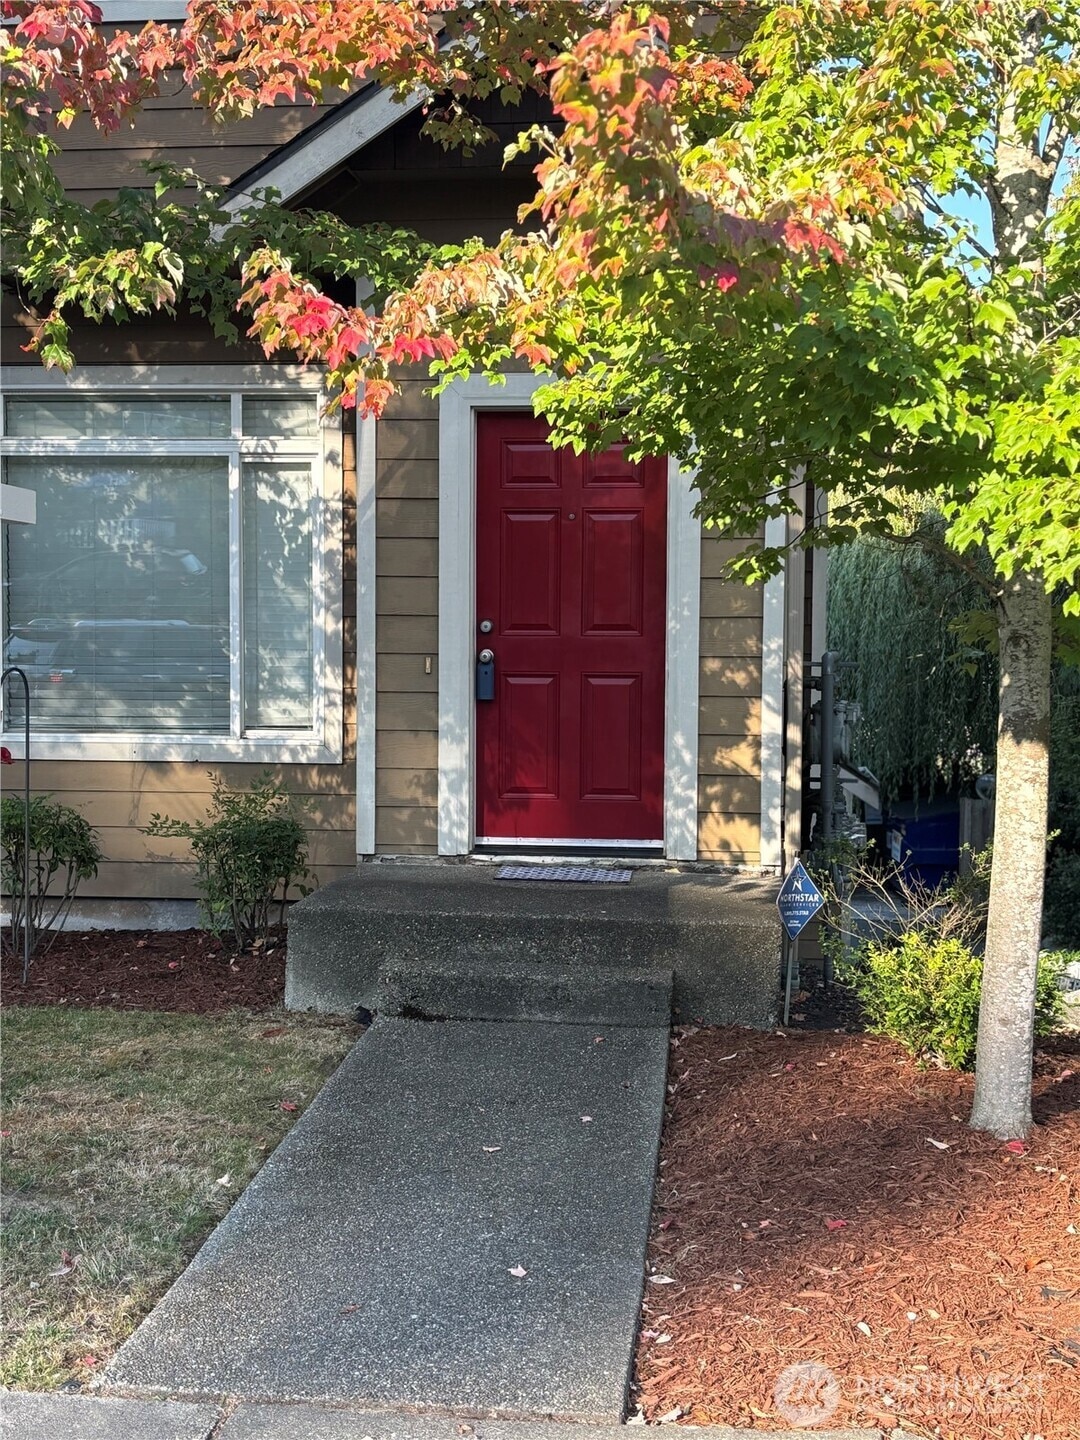
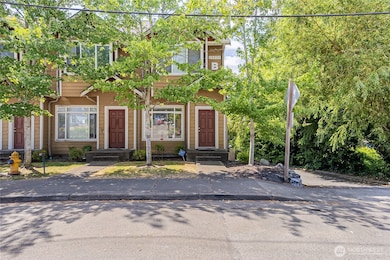
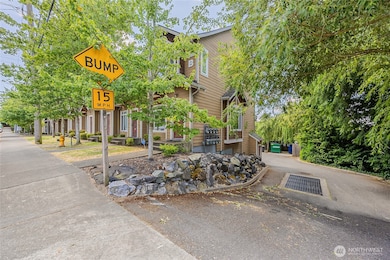
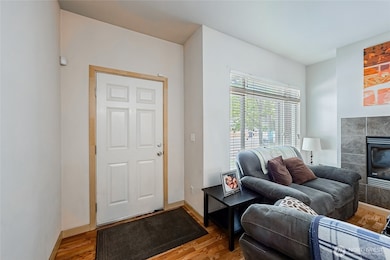
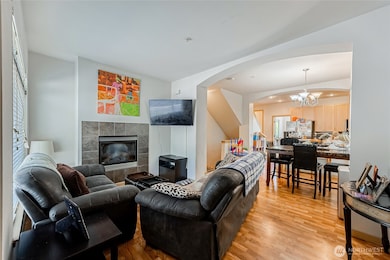
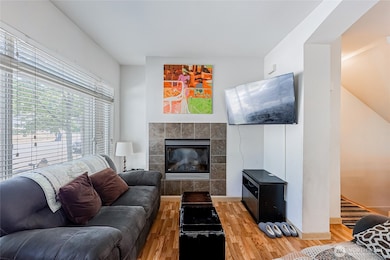
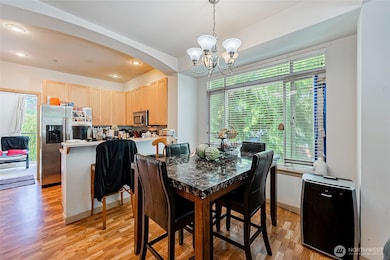
Welcome to convenient living in South Seattle! This bright 2 bed, 2.5 bath condo offers great flow between living, dining, and kitchen spaces, plus a main-level half bath. Upstairs, both bedrooms feature private full baths deal for privacy or roommates. The seller is offering a credit for new carpet, making it easy to personalize. With quick freeway access to Seattle, Renton, SeaTac, and Bellevue, plus nearby shopping and parks, this home delivers comfort, convenience, and strong value. Spacious storage, natural light, and a versatile layout make it a great fit for commuters, first-time buyers, or anyone seeking low-maintenance living in a well-connected neighborhood.
Last Agent to Sell the Property
Keller Williams Seattle Metro License #2115 Listed on: 08/04/2025
Source: Northwest Multiple Listing Service (NWMLS)
MLS#: 2416705
We collect this data history from publicly available records. To have your information removed, we recommend requesting removal directly through your county’s website.
Kristian Hatch
Home Realty
(206) 693-4771
38 Total Sales
1 in West Hill
$1,100,000 Price
Trisha Adams
RE/MAX Northwest
(253) 867-9866
91 Total Sales
1 in West Hill
$350,000 Price
Tyler Sager
Heaton Dainard, LLC
(425) 970-9705
23 Total Sales
1 in West Hill
$580,000 Price
Tawnia Coulter
Coldwell Banker Bain
(206) 889-6146
98 Total Sales
1 in West Hill
$700,000 Price
Sabrina GrandkeBawab
Skyline Properties, Inc.
(425) 230-3563
51 Total Sales
1 in West Hill
$685,000 Price
Kelly Russell
Coldwell Banker Bain
(425) 405-6514
74 Total Sales
2 in West Hill
$550K - $655K Price Range
We collect this data history from publicly available records. To have your information removed, we recommend requesting removal directly through your county’s website.
| Date | Buyer | Sale Price | Title Company |
|---|---|---|---|
| $313 | Wfg National Title Company Of | ||
| $415,000 | Wfg National Title Company Of | ||
| $289,950 | The Talon Grou |
We collect this data history from publicly available records. To have your information removed, we recommend requesting removal directly through your county’s website.
| Date | Status | Borrower | Loan Amount |
|---|---|---|---|
| Open | $332,000 | ||
| Closed | $94,959 | ||
| Previous Owner | $235,000 | ||
| Previous Owner | $230,000 |
We collect this data history from publicly available records. To have your information removed, we recommend requesting removal directly through your county’s website.
| Date | Event | Price | List to Sale | Price per Sq Ft |
|---|---|---|---|---|
| 01/23/2026 01/23/26 | Sold | $415,000 | 0.0% | $415 / Sq Ft |
| 12/23/2025 12/23/25 | Pending | -- | -- | -- |
| 12/08/2025 12/08/25 | Price Changed | $415,000 | -1.4% | $415 / Sq Ft |
| 09/25/2025 09/25/25 | Price Changed | $420,950 | -3.2% | $421 / Sq Ft |
| 09/13/2025 09/13/25 | Price Changed | $434,950 | -1.1% | $435 / Sq Ft |
| 08/21/2025 08/21/25 | Price Changed | $439,950 | -1.1% | $440 / Sq Ft |
| 08/04/2025 08/04/25 | For Sale | $445,000 | -- | $445 / Sq Ft |
We collect this data history from publicly available records. To have your information removed, we recommend requesting removal directly through your county’s website.
| Year | Tax Paid | Tax Assessment Tax Assessment Total Assessment is a certain percentage of the fair market value that is determined by local assessors to be the total taxable value of land and additions on the property. | Land | Improvement |
|---|---|---|---|---|
| 2025 | $4,794 | $410,000 | $44,200 | $365,800 |
| 2024 | $4,136 | $373,000 | $37,000 | $336,000 |
| 2023 | $3,857 | $382,000 | $37,000 | $345,000 |
| 2022 | $4,277 | $368,000 | $33,500 | $334,500 |
| 2021 | $3,909 | $344,000 | $30,400 | $313,600 |
| 2020 | $4,093 | $300,000 | $30,400 | $269,600 |
| 2018 | $3,337 | $261,000 | $26,400 | $234,600 |
| 2017 | $2,656 | $230,000 | $25,400 | $204,600 |
| 2016 | $2,713 | $183,000 | $24,300 | $158,700 |
| 2015 | $2,575 | $179,000 | $24,300 | $154,700 |
| 2014 | -- | $174,000 | $24,300 | $149,700 |
| 2013 | -- | $135,000 | $24,300 | $110,700 |
K
Seller's Agent in 2026
Katrishca Barker-Sales
Keller Williams Downtown Seattle
(206) 935-3442
1 in this area
4 Total Sales
Buyer's Agent in 2026
Dee Dee Shirkey
KW Greater Seattle
(206) 486-2832
2 in this area
81 Total Sales
Source: Northwest Multiple Listing Service (NWMLS)
MLS Number: 2416705
APN: 146085-0170
Disclaimer: Certain information contained herein is derived from information provided by parties other than Homes.com. All information provided is deemed reliable, but is not guaranteed to be accurate and should be independently verified.
All data is obtained from various sources and may not have been verified by broker or MLS GRID. Supplied Open House Information is subject to change without notice. All information should be independently reviewed and verified for accuracy. Properties may or may not be listed by the office/agent presenting the information. Listing information is provided by the Northwest Multiple Listing Service (NWMLS). Property information is based on available data that may include MLS information, county records, and other sources. Listings marked with the 3 tree icon and provided by NWMLS. All properties are subject to prior sale or withdrawal. IDX information is provided exclusively for consumers’ personal noncommercial use, that it may not be used for any purpose other than to identify prospective properties consumers may be interested in purchasing, that the data is deemed reliable but is not guaranteed by MLS GRID. ©2026 NWMLS.
Based on information submitted to the MLS GRID
Listings courtesy of Northwest Multiple Listing Service (NWMLS) as distributed by MLS GRID
Ask me questions while you tour the home.