
Tricia Henson
Keller Williams Southland
(816) 307-0205
114 Total Sales
1 in Deer Creek
$447,500 Price


Estimated Value: $792,000 - $830,117
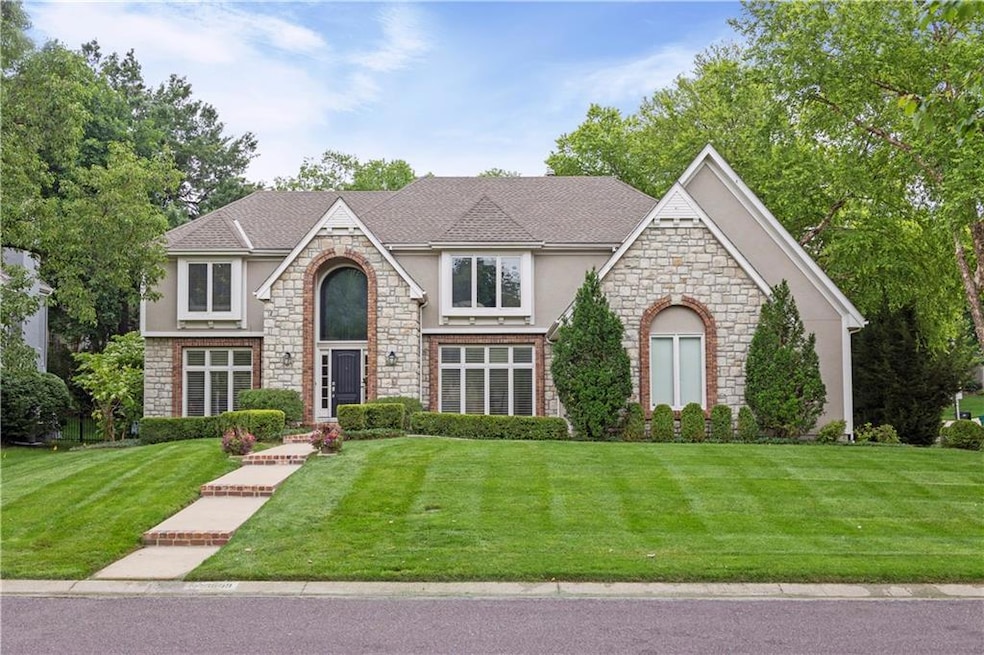
Absolute wonderful Deer Creek home with upgrades galore! Lovingly maintained- cook's kitchen with gas cooktop, stainless appliances, soft close painted cabinets, gleaming hardwood floors, newly added screened in porch, epoxy garage floors, new garage doors/openers, beautiful landscaping. Oversized primary with sitting room leads into newly updated oasis primary bath, 2 walk in closets, soaking tub and oversized shower. Finished LL with wet bar, game area, Luxury vinyl flooring and plenty of storage. Deer Creek is a wonderful community that offers swimming, basketball, tennis and pickleball. This one will not last!
Last Agent to Sell the Property
ReeceNichols- Leawood Town Center Brokerage Phone: 913-515-6276 License #SP00219594 Listed on: 05/30/2025
We collect this data history from publicly available records. To have your information removed, we recommend requesting removal directly through your county’s website.
Tricia Henson
Keller Williams Southland
(816) 307-0205
114 Total Sales
1 in Deer Creek
$447,500 Price
Lynne Matile
ReeceNichols - Overland Park
(539) 800-2493
136 Total Sales
2 in Deer Creek
$825K - $940K Price Range
Rick Binkley
Compass Realty Group
(913) 386-5597
97 Total Sales
1 in Deer Creek
$710,000 Price
Maria Zuluaga
Weichert, Realtors Welch & Co.
(913) 354-7538
205 Total Sales
1 in Deer Creek
$580,000 Price
Sharon Sigman
RE/MAX State Line
(913) 359-4478
184 Total Sales
1 in Deer Creek
$505,000 Price
Brent Sledd
Weichert, Realtors Welch & Co.
(913) 318-5624
354 Total Sales
2 in Deer Creek
$755K - $995K Price Range
We collect this data history from publicly available records. To have your information removed, we recommend requesting removal directly through your county’s website.
| Date | Buyer | Sale Price | Title Company |
|---|---|---|---|
| -- | Platinum Title | ||
| Rosenthal Family Trust | -- | Murphy Law Firm | |
| Rosenthal Seth A | -- | Continental Title | |
| Wright Theodore W | -- | Kansas City Title Inc | |
| Sprague Lee Ann | -- | -- |
We collect this data history from publicly available records. To have your information removed, we recommend requesting removal directly through your county’s website.
| Date | Status | Borrower | Loan Amount |
|---|---|---|---|
| Open | $648,000 | ||
| Previous Owner | Rosenthal Seth A | $453,100 | |
| Previous Owner | Sprague Lee Ann | $100,000 |
We collect this data history from publicly available records. To have your information removed, we recommend requesting removal directly through your county’s website.
| Date | Event | Price | List to Sale | Price per Sq Ft | Prior Sale |
|---|---|---|---|---|---|
| 07/25/2025 07/25/25 | Sold | -- | -- | -- | |
| 07/05/2025 07/05/25 | Pending | -- | -- | -- | |
| 06/20/2025 06/20/25 | Price Changed | $819,000 | -3.5% | $177 / Sq Ft | |
| 06/10/2025 06/10/25 | Price Changed | $849,000 | -1.8% | $184 / Sq Ft | |
| 06/05/2025 06/05/25 | For Sale | $865,000 | +45.4% | $187 / Sq Ft | |
| 09/28/2018 09/28/18 | Sold | -- | -- | -- | View Prior Sale |
| 07/14/2018 07/14/18 | Pending | -- | -- | -- | |
| 06/30/2018 06/30/18 | For Sale | $595,000 | +58.7% | $129 / Sq Ft | |
| 08/02/2012 08/02/12 | Sold | -- | -- | -- | View Prior Sale |
| 06/06/2012 06/06/12 | Pending | -- | -- | -- | |
| 04/23/2012 04/23/12 | For Sale | $375,000 | -- | $114 / Sq Ft |
We collect this data history from publicly available records. To have your information removed, we recommend requesting removal directly through your county’s website.
| Year | Tax Paid | Tax Assessment Tax Assessment Total Assessment is a certain percentage of the fair market value that is determined by local assessors to be the total taxable value of land and additions on the property. | Land | Improvement |
|---|---|---|---|---|
| 2025 | $8,905 | $86,503 | $14,375 | $72,128 |
| 2024 | $8,398 | $81,432 | $14,375 | $67,057 |
| 2023 | $8,619 | $82,455 | $14,375 | $68,080 |
| 2022 | $7,817 | $73,474 | $14,375 | $59,099 |
| 2021 | $7,579 | $67,792 | $13,065 | $54,727 |
| 2020 | $7,261 | $64,503 | $10,069 | $54,434 |
| 2019 | $7,484 | $65,078 | $10,069 | $55,009 |
| 2018 | $6,800 | $57,960 | $10,069 | $47,891 |
| 2017 | $6,705 | $56,131 | $10,069 | $46,062 |
| 2016 | $5,946 | $49,749 | $10,069 | $39,680 |
| 2015 | $5,709 | $47,564 | $10,069 | $37,495 |
| 2013 | -- | $43,056 | $10,069 | $32,987 |
JS
Seller's Agent in 2025
Jody Steinberg
ReeceNichols- Leawood Town Center
(913) 515-6276
1 in this area
28 Total Sales
Buyer's Agent in 2025
Jeremy Applebaum
Real Broker, LLC
(913) 276-4886
6 in this area
409 Total Sales
Seller's Agent in 2018
Twyla Rist
Compass Realty Group
(913) 269-0929
88 Total Sales
ND
Seller Co-Listing Agent in 2018
Nancy Davidson
Compass Realty Group
KR
Seller's Agent in 2012
Kim Reneau
ReeceNichols- Leawood Town Center
(913) 345-0700
23 Total Sales
AA
Buyer's Agent in 2012
Annie Anderson
ReeceNichols - Country Club Plaza
Source: Heartland MLS
MLS Number: 2553270
APN: NP15750000-0167
Disclaimer: Certain information contained herein is derived from information provided by parties other than Homes.com. All information provided is deemed reliable, but is not guaranteed to be accurate and should be independently verified.
All data is obtained from various sources and may not have been verified by broker or MLS GRID. Supplied Open House Information is subject to change without notice. All information should be independently reviewed and verified for accuracy. Properties may or may not be listed by the office/agent presenting the information. Some IDX listings have been excluded from this website. Prices displayed on all Sold listings are the Last Known Listing Price and may not be the actual selling price.
Listings courtesy of Heartland MLS as distributed by MLS GRID.
Based on information submitted to the MLS GRID
Listing Information presented by local MLS brokerage: TEN-X, INC., local REALTOR®- Arlene Richardson - (888) 952-6393
Ask me questions while you tour the home.