
Karen Close
Century 21 Redwood Realty
(301) 753-3608
112 Total Sales
3 in North Reston
$493K - $805K Price Range


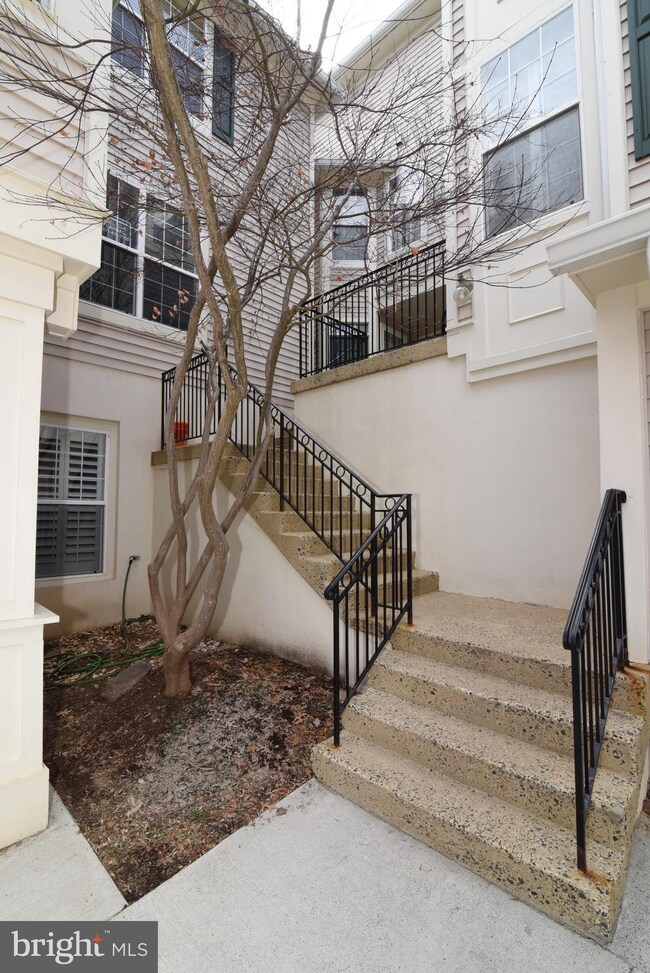


With over 1,500 square feet, this is the most spacious of Sutton Ridge models with a large balcony looking out into the trees and at the trails below. Beautiful hardwood floors on the main level with eat in kitchen, granite countertops and stainless steel appliances. Recessed lighting in the family room adds to the sunny warmth of the home. In the winter, enjoy an evening by the fire. The master bedroom includes en suite bath and walk in closet along with oversized windows for extra light. Second bedroom or study is also sunny and bright. The home features beautiful plantation shutters. Come in from the private over sized garage with extra storage to Recreation room great for entertaining, exercise, home office or just relaxing in front of a big screen or with a good book. This home is the perfect mix of shared and private space. Don't miss it. Open house Saturday 3/20 2-4pm.
Last Agent to Sell the Property
(703) 679-1700 klrw319@kw.com Keller Williams Realty License #SP98373780 Listed on: 03/18/2021
Karen Close
Century 21 Redwood Realty
(301) 753-3608
112 Total Sales
3 in North Reston
$493K - $805K Price Range
Johanna Baker
Compass
(240) 414-4490
23 Total Sales
1 in North Reston
$399,900 Price
Saurabh Prakash
Samson Properties
(240) 468-4196
96 Total Sales
1 in North Reston
$1,310,000 Price
Connie Hartke
National Realty, LLC
(571) 520-6899
9 Total Sales
1 in North Reston
$475,000 Price
Christina Hunt
Samson Properties
(202) 883-7197
43 Total Sales
1 in North Reston
$355,000 Price
Brian Blackburn
TTR Sothebys International Realty
(240) 414-4021
60 Total Sales
1 in North Reston
$410,000 Price
We collect this data history from publicly available records. To have your information removed, we recommend requesting removal directly through your county’s website.
| Date | Event | Price | List to Sale | Price per Sq Ft |
|---|---|---|---|---|
| 05/27/2021 05/27/21 | Sold | $465,000 | +3.3% | $305 / Sq Ft |
| 03/25/2021 03/25/21 | Pending | -- | -- | -- |
| 03/18/2021 03/18/21 | For Sale | $450,000 | -- | $295 / Sq Ft |
We collect this data history from publicly available records. To have your information removed, we recommend requesting removal directly through your county’s website.
| Year | Tax Paid | Tax Assessment Tax Assessment Total Assessment is a certain percentage of the fair market value that is determined by local assessors to be the total taxable value of land and additions on the property. | Land | Improvement |
|---|---|---|---|---|
| 2026 | $7,751 | $634,904 | $507,924 | $126,980 |
| 2025 | $7,751 | $622,456 | $497,965 | $124,491 |
| 2024 | $7,515 | $610,251 | $488,201 | $122,050 |
| 2023 | $7,424 | $598,286 | $478,629 | $119,657 |
| 2022 | $7,064 | $586,556 | $469,245 | $117,311 |
| 2021 | $6,989 | $575,056 | $460,045 | $115,011 |
| 2019 | $6,739 | $558,000 | $446,400 | $111,600 |
| 2018 | $7,281 | $585,000 | $450,000 | $135,000 |
| 2016 | $941 | $55,666 | $36,225 | $19,441 |
| 2015 | $928 | $54,830 | $35,681 | $19,149 |
| 2014 | $927 | $53,757 | $34,983 | $18,774 |
Seller's Agent in 2021
Melissa Landau
Keller Williams Realty
(571) 437-7703
3 in this area
63 Total Sales
LC
Buyer's Agent in 2021
Lynn Cooper
McEnearney Associates
Seller's Agent in 2013
Angie Bresnahan
Pearson Smith Realty, LLC
(703) 955-2510
66 Total Sales
MP
Buyer's Agent in 2013
Molly Pilgrim
Long & Foster
Source: Bright MLS
MLS Number: VAFX1185660
Disclaimer: Certain information contained herein is derived from information provided by parties other than Homes.com. All information provided is deemed reliable, but is not guaranteed to be accurate and should be independently verified.
The data relating to real estate for sale on this website appears in part through the BRIGHT Internet Data Exchange program, a voluntary cooperative exchange of property listing data between licensed real estate brokerage firms, and is provided by BRIGHT through a licensing agreement.
Listing information is from various brokers who participate in the Bright MLS IDX program and not all listings may be visible on the site.
The property information being provided on or through the website is for the personal, non-commercial use of consumers and such information may not be used for any purpose other than to identify prospective properties consumers may be interested in purchasing.
Some properties which appear for sale on the website may no longer be available because they are for instance, under contract, sold or are no longer being offered for sale.
Property information displayed is deemed reliable but is not guaranteed.
Copyright 2026 Bright MLS, Inc.
Ask me questions while you tour the home.