1301 3rd Ave S Unit 7304 Naples, FL 34102
Downtown Naples NeighborhoodEstimated payment $17,754/month
Highlights
- Water access To Gulf or Ocean
- Fitness Center
- City View
- Lake Park Elementary School Rated A
- New Construction
- Waterfront
About This Home
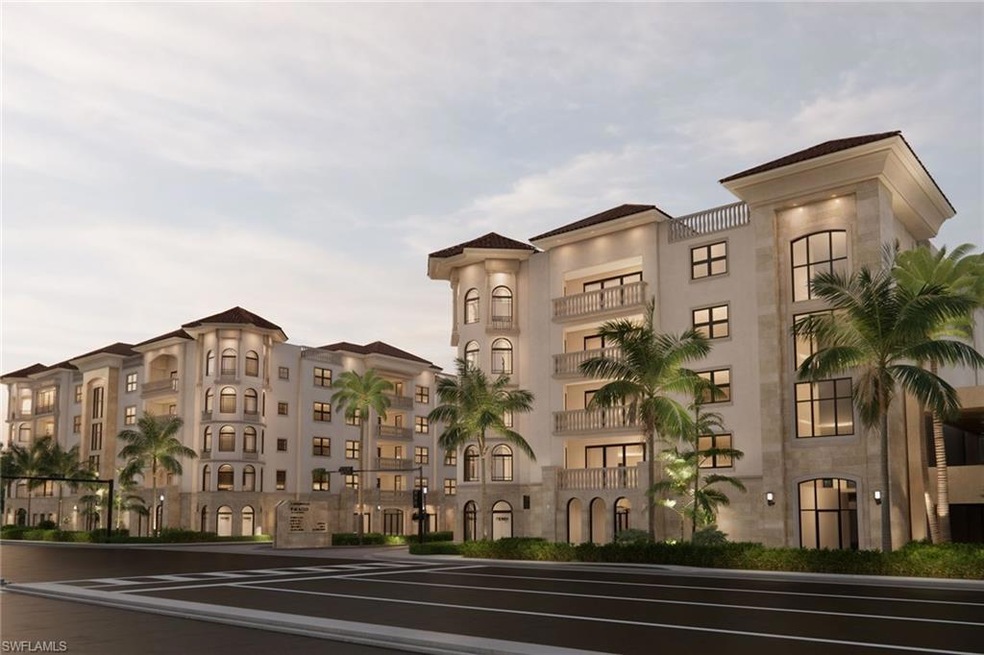
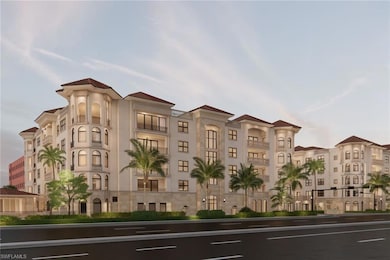
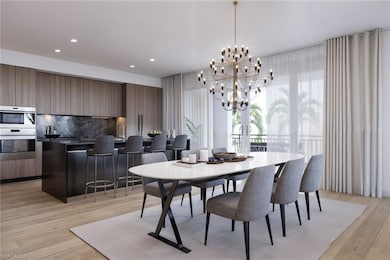
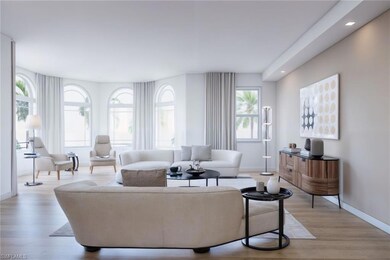
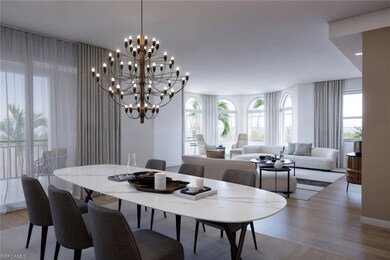
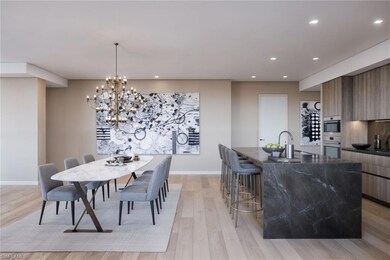
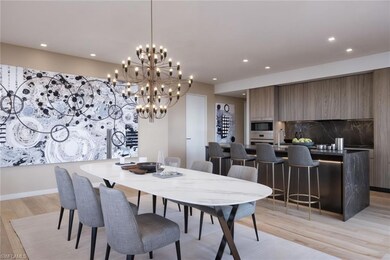
Pre-construction condominiums in Palazzo at Bayfront, where luxury living meets the vibrant charm of Naples. This exclusive community boasts an exquisite fusion of sophistication and convenience, setting a new standard for coastal elegance with only 35 opportunities. Palazzo at Bayfront offers meticulously crafted residences adorned with premium finishes and upscale amenities. From sleek quartz countertops, Sub-Zero, and Miele appliances to designer fixtures and nine-foot-plus ceilings, every detail is thoughtfully curated. Residence 7304 features three spacious bedrooms and three baths, totaling 2,445 square feet of elegant indoor and outdoor space ideal for living and entertaining. The iconic Bayfront district awaits, just steps from your door, where you can enjoy high-end shopping like B&B Italia, waterfront dining, and the newly constructed Gulfshore Playhouse. Embrace the bustling streets of 5th Avenue S., renowned for upscale boutiques and gourmet restaurants. Pristine beaches are nearby for a day in the sun or a peaceful sunset. Palazzo presents an unparalleled opportunity to embrace the quintessential Naples lifestyle, where luxury, convenience and coastal charm seamlessly converge.
Home Details
Home Type
- Single Family
Year Built
- Built in 2026 | New Construction
Lot Details
- Waterfront
HOA Fees
- $711 Monthly HOA Fees
Parking
- 2 Car Attached Garage
- Tuck Under Parking
- Assigned Parking
Home Design
- Concrete Block With Brick
- Concrete Foundation
- Poured Concrete
- Stucco
- Tile
Interior Spaces
- Property has 1 Level
- Tray Ceiling
- Family or Dining Combination
- City Views
- Fire and Smoke Detector
Kitchen
- Breakfast Bar
- Electric Cooktop
- Microwave
- Freezer
- Dishwasher
- Kitchen Island
- Disposal
Flooring
- Wood
- Tile
Bedrooms and Bathrooms
- 3 Bedrooms
- Split Bedroom Floorplan
- Walk-In Closet
- 3 Full Bathrooms
Laundry
- Laundry in unit
- Dryer
- Washer
- Laundry Tub
Outdoor Features
- Water access To Gulf or Ocean
- Balcony
Utilities
- Central Heating and Cooling System
- Cable TV Available
Community Details
Overview
- 2,393 Sq Ft Building
- Palazzo At Bayfront Subdivision
- Mandatory home owners association
- Electric Vehicle Charging Station
Amenities
- Community Barbecue Grill
- Trash Chute
- Clubhouse
- Meeting Room
- Bike Room
Recreation
- Fitness Center
- Community Pool
Map
Home Values in the Area
Average Home Value in this Area
Property History
We collect this data history from publicly available records. To have your information removed, we recommend requesting removal directly through your county’s website.
| Date | Event | Price | List to Sale | Price per Sq Ft |
|---|---|---|---|---|
| 12/27/2024 12/27/24 | Pending | -- | -- | -- |
| 12/26/2024 12/26/24 | For Sale | $2,615,000 | -- | $1,238 / Sq Ft |
Source: Naples Area Board of REALTORS®
MLS Number: 224101563

Disclaimer: Certain information contained herein is derived from information provided by parties other than Homes.com. All information provided is deemed reliable, but is not guaranteed to be accurate and should be independently verified.
The source of this real property information is the copyrighted and proprietary database compilation of the M.L.S. of Naples, Inc. Copyright 2026 M.L.S. of Naples, Inc. All rights reserved. The accuracy of this information is not warranted or guaranteed. This information should be independently verified if any person intends to engage in a transaction in reliance upon it.
- 1301 3rd Ave S Unit PH-W
- 1301 3rd Ave S Unit 7504
- 1301 3rd Ave S Unit 7401
- 233 12th St S Unit 205
- 233 12th St S Unit 207
- 233 12th St S Unit 307
- 233 12th St S Unit 203
- 233 12th St S Unit 303
- 233 12th St S Unit 302
- 401 Bayfront Place Unit 3502
- 451 Bayfront Place Unit 5201
- 410 Bayfront Place Unit 2309
- 410 Bayfront Place Unit 2308
- 401 Bayfront Place Unit 3304
- 410 Bayfront Place Unit 2405
- 451 Bayfront Place Unit 5405
- 451 Bayfront Place Unit 5410
- 1135 3rd Ave S Unit 403
- 1135 3rd Ave S Unit 303
- 1135 3rd Ave S Unit 518
Ask me questions while you tour the home.