AK
Seller's Agent in 2015
Angelia Kiker
Century 21 Community Realty
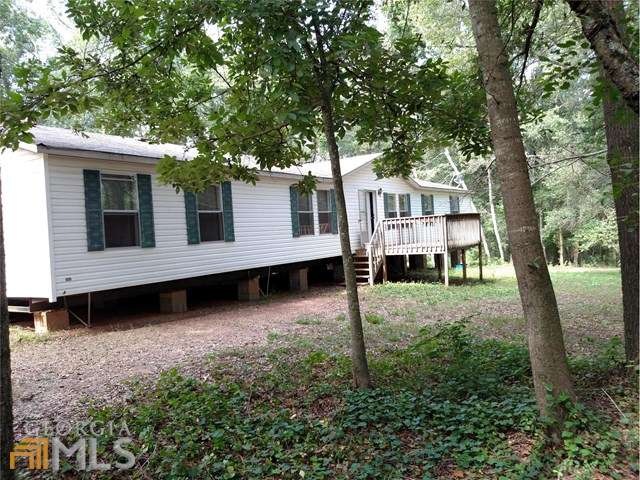
Country Road take me home! Just down the road from the town of Carnesville and the new Franklin County High School. Secluded on a level wooded lot. This well kept FOUR bedroom home is ready to move in! The home boast not only FOUR bedrooms, but a living room and DEN/FAMILY room with FIREPLACE. Open kitchen plan is large enough for the gourmet cook and opens into a separate dining room great for family get together s or entertaining! Large master suite with private bath, separate shower and large soaking tub. Home is positioned on the lot to maximize privacy and enjoy the beautiful view of cool green surrounding the home. A must see for those that want a lot of home and property for little $$.
Last Agent to Sell the Property
Angelia Kiker
Century 21 Community Realty License #181922 Listed on: 07/29/2015

We collect this data history from publicly available records. To have your information removed, we recommend requesting removal directly through your county’s website.
We collect this data history from publicly available records. To have your information removed, we recommend requesting removal directly through your county’s website.
| Date | Buyer | Sale Price | Title Company |
|---|---|---|---|
| $141,000 | -- | ||
| Donovan Trevor | $55,000 | -- | |
| Wilson John B | -- | -- |
We collect this data history from publicly available records. To have your information removed, we recommend requesting removal directly through your county’s website.
| Date | Status | Borrower | Loan Amount |
|---|---|---|---|
| Open | $131,000 |
We collect this data history from publicly available records. To have your information removed, we recommend requesting removal directly through your county’s website.
| Date | Event | Price | List to Sale | Price per Sq Ft |
|---|---|---|---|---|
| 12/28/2015 12/28/15 | Sold | $55,000 | -- | $28 / Sq Ft |
We collect this data history from publicly available records. To have your information removed, we recommend requesting removal directly through your county’s website.
| Year | Tax Paid | Tax Assessment Tax Assessment Total Assessment is a certain percentage of the fair market value that is determined by local assessors to be the total taxable value of land and additions on the property. | Land | Improvement |
|---|---|---|---|---|
| 2025 | $818 | $35,387 | $20,286 | $15,101 |
| 2024 | $670 | $28,166 | $13,065 | $15,101 |
| 2023 | $563 | $21,829 | $11,877 | $9,952 |
| 2022 | $412 | $15,976 | $9,431 | $6,545 |
| 2021 | $493 | $17,911 | $9,431 | $8,480 |
| 2020 | $498 | $17,911 | $9,431 | $8,480 |
| 2019 | $481 | $17,911 | $9,431 | $8,480 |
| 2018 | $453 | $16,845 | $7,701 | $9,144 |
| 2017 | $429 | $15,363 | $7,701 | $7,662 |
| 2016 | $448 | $15,276 | $7,701 | $7,576 |
| 2015 | -- | $15,363 | $7,701 | $7,662 |
| 2014 | -- | $15,363 | $7,701 | $7,662 |
| 2013 | -- | $17,891 | $7,700 | $10,190 |
AK
Seller's Agent in 2015
Angelia Kiker
Century 21 Community Realty
Buyer's Agent in 2015
Mary Flowers
Pratt & Associates Realty
(404) 392-0563
22 Total Sales
Source: Georgia MLS
MLS Number: 07497339
Disclaimer: Certain information contained herein is derived from information provided by parties other than Homes.com. All information provided is deemed reliable, but is not guaranteed to be accurate and should be independently verified.
The data relating to real estate for sale on this web site comes in part from the Broker Reciprocity Program of Georgia MLS. Real estate listings held by brokerage firms other than Redfin are marked with the Broker Reciprocity logo and detailed information about them includes the name of the listing brokers. Information deemed reliable but not guaranteed. Copyright 2026 Georgia MLS. All rights reserved.
Ask me questions while you tour the home.