
Denise Welsh
Compass
(628) 250-2411
24 Total Sales
1 in Mountain View
$2,500,000 Price
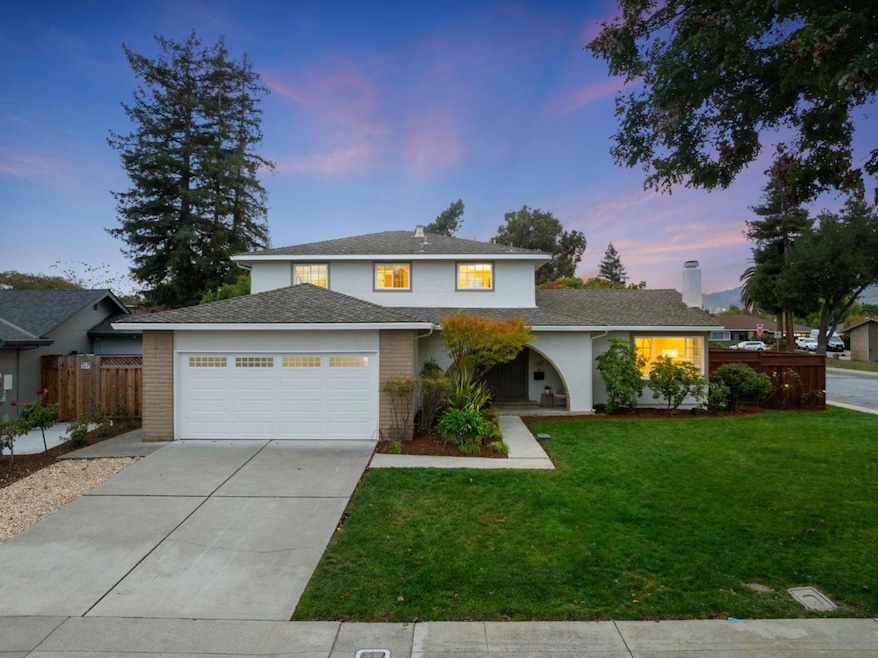
Marvelous Waverly Park home with a Family-friendly floor plan. Kitchen overlooks the large semi-covered deck and beautifully landscaped rear yard. Easy access to both the formal dining room and the separate Family room. One bedroom on the ground level with access to a full bathroom. Laundry room on ground floor. Distinct hardwood staircase winds up to the 3 upstairs bedrooms. Over-size primary bedroom includes the bathroom with dual sinks and the large updated shower. Spacious rear yard includes a grand deck covered portico style, lots of green grass, and an area for the bar-b-que. Six foot fence topped with privacy trellis. Minutes walk to Mountain View High School and a short bike ride to the Amy Imai Elementary back entrance, avoiding any need to travel on Grant Road. Stevens creek bike & hike trail just a short distance away. Easy access to shopping , medical, commutes. If you come visit this unique home, you will not want to leave...Enjoy!
Last Agent to Sell the Property
Coldwell Banker Realty License #01045457 Listed on: 11/13/2025
We collect this data history from publicly available records. To have your information removed, we recommend requesting removal directly through your county’s website.
Denise Welsh
Compass
(628) 250-2411
24 Total Sales
1 in Mountain View
$2,500,000 Price
Kelley Solberg
KW Bay Area Estates
(669) 238-2350
92 Total Sales
1 in Mountain View
$1,908,000 Price
Vickie Burgess
Realsmart Properties
(650) 744-3694
114 Total Sales
1 in Mountain View
$2,875,000 Price
Varsha Upadhye
Coldwell Banker Realty
(925) 396-5506
51 Total Sales
1 in Mountain View
$1,265,000 Price
Thuy Tran
Intero Real Estate Services
(669) 273-2946
30 Total Sales
1 in Mountain View
$1,625,000 Price
Linda Baker
Milestone Realty
(669) 202-2676
78 Total Sales
1 in Mountain View
$4,900,000 Price
We collect this data history from publicly available records. To have your information removed, we recommend requesting removal directly through your county’s website.
| Date | Event | Price | List to Sale | Price per Sq Ft |
|---|---|---|---|---|
| 12/17/2025 12/17/25 | Sold | $3,700,000 | +5.9% | $1,646 / Sq Ft |
| 11/19/2025 11/19/25 | Pending | -- | -- | -- |
| 11/13/2025 11/13/25 | For Sale | $3,495,000 | -- | $1,555 / Sq Ft |
We collect this data history from publicly available records. To have your information removed, we recommend requesting removal directly through your county’s website.
| Year | Tax Paid | Tax Assessment Tax Assessment Total Assessment is a certain percentage of the fair market value that is determined by local assessors to be the total taxable value of land and additions on the property. | Land | Improvement |
|---|---|---|---|---|
| 2026 | $19,434 | $3,700,000 | $3,330,000 | $370,000 |
| 2025 | $18,875 | $1,641,884 | $1,247,838 | $394,046 |
| 2024 | $18,875 | $1,609,691 | $1,223,371 | $386,320 |
| 2023 | $18,681 | $1,578,130 | $1,199,384 | $378,746 |
| 2022 | $18,629 | $1,547,187 | $1,175,867 | $371,320 |
| 2021 | $18,172 | $1,516,851 | $1,152,811 | $364,040 |
| 2020 | $18,196 | $1,501,299 | $1,140,991 | $360,308 |
| 2019 | $17,506 | $1,471,863 | $1,118,619 | $353,244 |
| 2018 | $17,315 | $1,443,004 | $1,096,686 | $346,318 |
| 2017 | $16,596 | $1,414,711 | $1,075,183 | $339,528 |
| 2016 | $16,273 | $1,386,972 | $1,054,101 | $332,871 |
| 2015 | $15,807 | $1,366,139 | $1,038,268 | $327,871 |
| 2014 | $15,664 | $1,339,379 | $1,017,930 | $321,449 |
Seller's Agent in 2025
Brandon Schaeffer
Coldwell Banker Realty
(408) 861-8860
42 Total Sales
Seller Co-Listing Agent in 2025
Andrew Meunier
Coldwell Banker Realty
(408) 306-4841
178 Total Sales
CG
Buyer's Agent in 2025
Charlie Giang
Compass
(650) 947-4700
12 Total Sales
Source: MLSListings
MLS Number: ML82027479
APN: 197-25-041
Disclaimer: Certain information contained herein is derived from information provided by parties other than Homes.com. All information provided is deemed reliable, but is not guaranteed to be accurate and should be independently verified.
Property Information © 2026 MLSListings Inc. All rights reserved. Listing information is deemed reliable but not guaranteed. Certain information contained herein is derived from information which is the licensed property of, and copyrighted by, MLSListings Inc. The viewer acknowledges ownership and validity of its copyright. Information provided is for personal, non-commercial use by a viewer with a bona fide interest in the purchase or sale of real estate of the type being offered via this website or other electronic means. The viewer is prohibited from copying, redistributing or retransmitting any of the data or information provided by MLSListing, Inc.
Ask me questions while you tour the home.