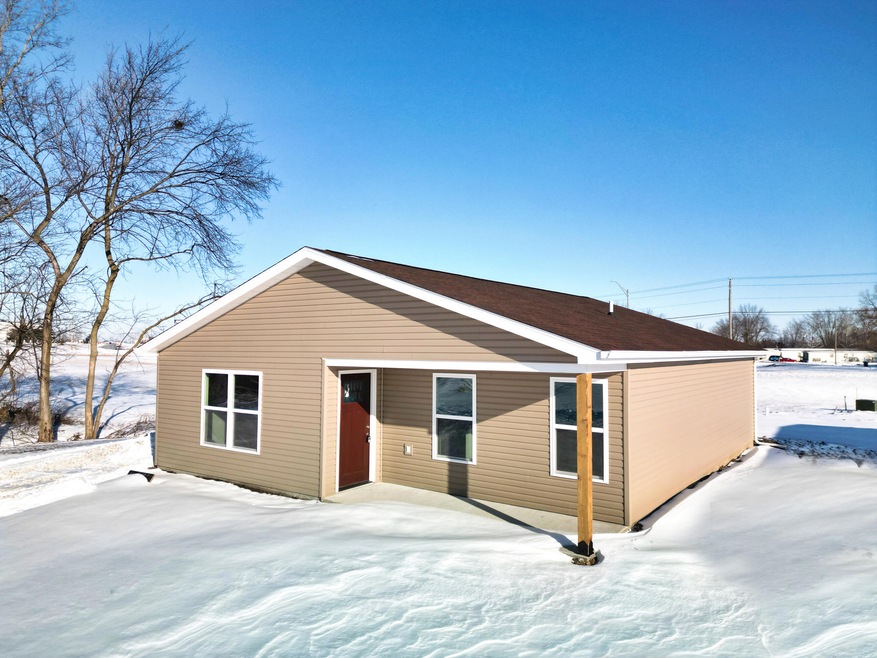
NOT LISTED FOR SALE
2 Beds
2 Baths
1,203 Sq Ft
2024 Built

Sale Details

Date Sold: March 10, 2025

31 Days on Market

Highlights

  • Traditional Architecture
  • No HOA
  • Walk-In Closet
  • Main Floor Primary Bedroom
  • Eat-In Kitchen
  • Bathtub with Shower

About This Home

As of March 2025

Welcome to affordable, modern living in Centralia! This brand-new 2-bedroom, 2-bathroom home combines style and comfort. You'll love the luxury vinyl plank flooring that flows throughout, offering durability and a sleek finish. The kitchen is thoughtfully designed with soft-close cabinetry and a convenient layout, perfect for daily use and entertaining. Both bedrooms are spacious, featuring walk-in closets that provide ample storage. Don't miss the chance to make this beautiful new construction your own!

Last Agent to Sell the Property

Emily Baskett

Emily Baskett Real Estate License #2017034170 Listed on: 01/10/2025

Last Buyer's Agent

Emily Baskett

Weichert, Realtors - First Tier License #2017034170

Create a Home Valuation Report for This Property
The Home Valuation Report is an in-depth analysis detailing your home's value as well as a comparison with similar homes in the area

Home Details

Home Type

  • Single Family

Year Built

  • Built in 2024

Lot Details

  • Lot Dimensions are 70x136
  • Southeast Facing Home
  • Wood Fence
  • Back Yard Fenced
  • Zoning described as IG – Industrial*

Parking

  • 1 Car Garage
  • No Garage

Home Design

  • Traditional Architecture
  • Slab Foundation
  • Poured Concrete
  • Architectural Shingle Roof
  • Vinyl Construction Material

Interior Spaces

  • 1,203 Sq Ft Home
  • Paddle Fans
  • Vinyl Clad Windows
  • Living Room
  • Vinyl Flooring
  • Fire and Smoke Detector

Kitchen

  • Eat-In Kitchen
  • Electric Range
  • Microwave
  • Dishwasher
  • Disposal

Bedrooms and Bathrooms

  • 2 Bedrooms
  • Primary Bedroom on Main
  • Walk-In Closet
  • Bathroom on Main Level
  • 2 Full Bathrooms
  • Bathtub with Shower

Laundry

  • Laundry on main level
  • Washer and Dryer Hookup

Schools

  • Centralia Elementary And Middle School
  • Centralia High School

Utilities

  • Forced Air Heating and Cooling System
  • High Speed Internet

Community Details

  • No Home Owners Association
  • Built by Central MO Homes LLC
  • Centralia Subdivision

Listing and Financial Details

  • Assessor Parcel Number 0460100000030701

Home Details

Home Type

Single Family

Year Built

Built in 2024

Lot Details

0 Sq Ft Lot

Parking

1

Listing Details

  • Directions: hwy 124 then East on Hwy 22 then right on E Bias Ln
  • Lot Size: 70x136
  • Prop. Type: Residential
  • Bedroom 2 Level: Main
  • Full Bathroom Level: Main
  • Kitchen Level: Main
  • Living Room Level: Main
  • Primary Bedroom Level: Main
  • Year Built: 2024
  • BathsFull34LowerLevel: 0
  • BathsFull34MainLevel: 2
  • BathsFull34Total: 2
  • BathsFull34UpperLevel: 0
  • EnergyAuditEnergyAuditCompleted: No
  • PropertyDisclosurePropertyDisclosureToBeProvided: No
  • Property Sub Type: Single Family Residence
  • Road Surface Type: Gravel
  • Subdivision Name: CENTRALIA
  • Above Grade Finished Sq Ft: 1203.0
  • Architectural Style: Traditional
  • Contract Information:Agreement Type: Exclusive Right to Sell
  • Contract Information:Lic Assisting Seller: Designated Seller's Agent
  • Contract Information:Owner_squote_s Legal Name: Central MO Homes LLC
  • Contract Information:Title Held by: A Missouri Limited Liability Company
  • General Property Description:AttachedDetached: Detached
  • General Property Description:Primary Style: Ranch
  • General Property Description:Sq Ft Source: Builders Plans
  • General Property Description:Age Description: New-Never Occupied
  • General Property Description:Lot Dimensions: 70x136
  • General Property Description:Appx Fin Sq Ft Main _pound_: 1203.0
  • General Property Description:Appx Above Grade Sq: 1203.0
  • General Property Description:Builder Name: Central MO Homes LLC
  • Location Tax Legal:Zoning2: Industrial
  • Location Tax Legal:School District2: Centralia
  • Location Tax Legal:Elementary Sch2: Centralia
  • Location Tax Legal:MiddleJr High Sch2: Centralia
  • Location Tax Legal:Senior Sch2: Centralia
  • Location Tax Legal:HOACondo3: No
  • Location Tax Legal:Legal Description2: PT NW SUR 297-593
  • Location Tax Legal:Auction2: No
  • Location Tax Legal:Land Lease Descrip2: N/A
  • Remarks Misc:Directions: hwy 124 then East on Hwy 22 then right on E Bias Ln
  • Status Change Info:Financing: USDA
  • Status Change Info:Price Withheld: No
  • Status Change Info:Sold Status: Inner Office
  • Status Change Info:List PriceSqft: 157.94
  • Status Change Info:Sold PriceSqft: 160.43
  • Cooling:Central Electric: Yes
  • Possession:At Closing: Yes
  • ArchStyle:Traditional: Yes
  • Roof:ArchitecturalShingle: Yes
  • Will Sell:Cash: Yes
  • Will Sell:Conventional: Yes
  • Will Sell:FHA: Yes
  • Will Sell:VA: Yes
  • Baths-Half:Main Level2: 0
  • Baths-Half:Total2: 0
  • General Property Description:House Faces: SE
  • Licensee PerInt Dis:Not Applicable: Yes
  • Rooms:Living Room: Yes
  • Rooms:Other9: Yes
  • RestrictionEasement:Zoning Regulations Apply: Yes
  • Dining:Eat-In Kitchen: Yes
  • Utilities:Electric-City: Yes
  • Flooring:Vinyl3: Yes
  • Exterior Finish:Vinyl2: Yes
  • Location Tax Legal:Cross Street2: Hwy 22
  • Baths-Half:Lower Level2: 0
  • RestrictionEasement:EasementsRightofWay: Yes
  • Baths-Half:Upper Level2: 0
  • Title Co:True Line Title Co: Yes
  • Location Tax Legal:Land Lease3: No
  • Zoning:IG_2013_Industrial_asterisk_: Yes
  • Will Sell:USDA2: Yes
  • Location Tax Legal:USDA: Yes
  • DelayedMarketingYN: No
  • Location Tax Legal:Located within City of Columbia2: No
  • Appliances:Dishwasher-Built In: Yes
  • Appliances:Garbage Disposal: Yes
  • Appliances:Microwave Oven: Yes
  • Fencing:Backyard: Yes
  • Appliances:Range-Electric: Yes
  • Appliances:Refrigerator: Yes
  • Fencing:Wood5: Yes
  • Fencing:Partial: Yes
  • Road Surface Type: Gravel: Yes
  • Sewer:Public2: Yes
  • OriginatingSystemPlatformID: T00000052
  • OriginatingSystemPlatformName: Flexmls
  • SourceSystemPlatformID: T00000052
  • SourceSystemPlatformName: Flexmls
  • Foundation Details:Poured Concrete: Yes
  • Foundation Details:Slab: Yes
  • Special Features: 4098

Interior Features

  • Bedrooms Other Level: Main
  • BathsFull34Other: 0
  • Flooring: Vinyl
  • Interior Amenities: Primary Downstairs, High Spd Int Access, Tub/Shower, Walk in Closet(s), Washer/DryerConnectn, Eat-in Kitchen, Cabinets-Wood
  • Appliances: Refrigerator, Microwave, Electric Range, Disposal, Dishwasher
  • Basement YN: No
  • Full Bathrooms: 2
  • Total Bedrooms: 2
  • Living Area: 1203.0
  • Window Features: Windows-Vinyl
  • General Property Description:Basement: No
  • InteriorFeatures:CeilingPaddleFan(s): Yes
  • InteriorFeatures:High Spd Int Access: Yes
  • InteriorFeatures:Laundry-Main Floor: Yes
  • InteriorFeatures:Main Lvl Master Bdrm: Yes
  • InteriorFeatures:Smoke Detector(s): Yes
  • InteriorFeatures:TubShower: Yes
  • InteriorFeatures:Walk in Closet(s): Yes
  • InteriorFeatures:WasherDryerConnectn: Yes
  • KitchenFeatures:Cabinets-Wood: Yes
  • Rooms:Bedroom 2: Yes
  • Rooms:Kitchen: Yes
  • Rooms:Master Bedroom: Yes
  • Rooms:Full Bathroom: Yes
  • Baths-Half:Other2: 0

Exterior Features

  • Builder Name: Central MO Homes LLC
  • Roof: Architectural Shingle
  • Fencing: Backyard, Partial, Wood
  • Direction Faces: Southeast
  • Foundation Details: Poured Concrete, Slab
  • Exterior Features:Windows-Vinyl: Yes

Garage/Parking

  • Garage Spaces: 1.0
  • Parking Features: No Garage
  • General Property Description:Garage Capacity: 1
  • Garage Type:None15: Yes

Utilities

  • Utilities: Water-City, Electric-City, Trash-City
  • Cooling: Central Electric, Ceiling/PaddleFan(s)
  • Heating: Forced Air, Electric
  • Laundry Features: Laundry-Main Floor
  • Security: Smoke Detector(s)
  • Cooling Y N: Yes
  • Heating Yn: Yes
  • Utilities:Trash-City: Yes
  • Heating:Electric4: Yes
  • Heating:Forced Air: Yes
  • Water Source: Public: Yes

Condo/Co-op/Association

  • Association: No

Schools

  • Elementary School: Centralia
  • Junior High Dist: Centralia
  • High School: Centralia
  • Middle Or Junior School: Centralia

Lot Info

  • Zoning: Industrial
  • Land Lease Amount Frequency: N/A
  • Land Lease: No
  • Parcel #: 0460100000030701
  • Zoning Description: IG – Industrial*

Home Values in the Area

Source: Public Records

Average Home Value in this Area


Source: Public Records

Agents Specializing in Centralia, MO

See All Agents

Property History

We collect this data history from publicly available records. To have your information removed, we recommend requesting removal directly through your county’s website.

Date Event Price List to Sale Price per Sq Ft
03/10/2025 03/10/25 Sold -- -- --
02/10/2025 02/10/25 Pending -- -- --
01/30/2025 01/30/25 Price Changed $190,000 -7.3% $158 / Sq Ft
01/10/2025 01/10/25 For Sale $205,000 -- $170 / Sq Ft
Source: Columbia Board of REALTORS®

Tax History

We collect this data history from publicly available records. To have your information removed, we recommend requesting removal directly through your county’s website.

Year Tax Paid Tax Assessment Tax Assessment Total Assessment is a certain percentage of the fair market value that is determined by local assessors to be the total taxable value of land and additions on the property. Land Improvement
2025 $3,921 $253,792 $33,320 $220,472
2023 $3,936 $246,120 $32,280 $213,840
2022 $3,472 $197,280 $24,000 $173,280
2021 $2,897 $145,988 $17,600 $128,388
2020 $2,826 $128,464 $17,600 $110,864
2019 $2,909 $128,464 $17,600 $110,864
2018 $2,914 $127,040 $15,840 $111,200
2017 $2,730 $110,960 $19,360 $91,600
2016 $2,593 $103,280 $10,560 $92,720
2015 $2,288 $92,792 $16,880 $75,912
2014 $2,063 $80,520 $19,200 $61,320
2013 -- $81,400 $19,200 $62,200
Source: Public Records

Agents Affiliated with this Home

  • Section Image
See All Agents

Map

Source: Columbia Board of REALTORS®

MLS Number: 424409

Columbia Board of REALTORS®
Your Personal Tour Guide

Ask me questions while you tour the home.