
Maizie Brown
Responds Quickly
Weichert, Realtors - House of Brokers
(314) 697-2256
70 Total Sales
1 in Centralia
$189,000 Price
This thoughtfully designed home combines modern style, functionality, and affordability. The primary suite features a spacious bedroom, a private en suite bathroom, and a large walk-in closet for ultimate convenience. The second and third bedrooms are also generously sized, each offering ample closet space to keep everything organized.
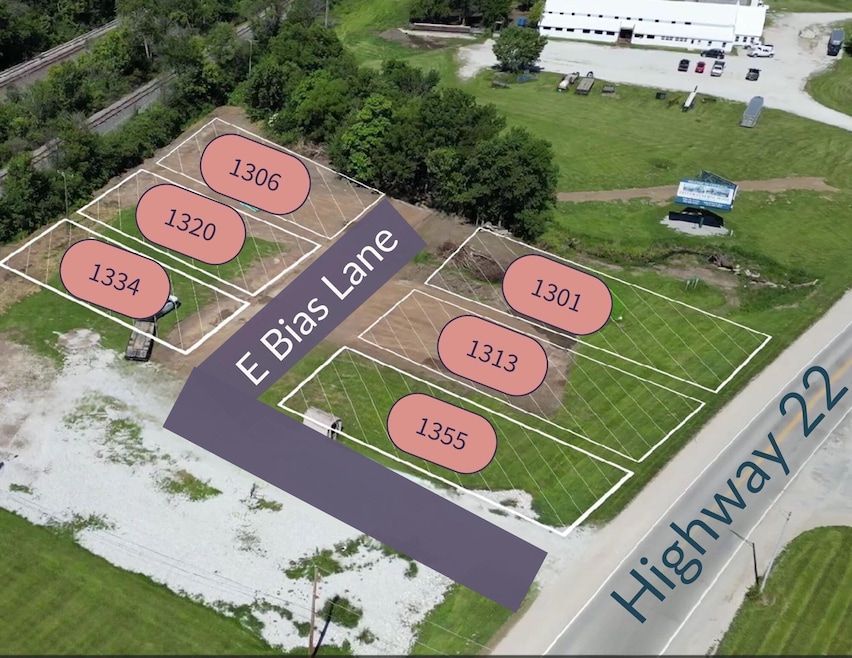
Enjoy sleek finishes, a large kitchen, and plenty of natural light throughout. The oversized one-car garage provides extra storage, and the large front porch is perfect for enjoying the outdoors. Located in a small, charming neighborhood just off Highway 22, this home offers easy access to restaurants, stores, and nearby towns while maintaining a small-town feel.
With a 12-month builder's warranty and time to customize to your needs, this is a rare opportunity to make it your own! Schedule a tour today.
Last Agent to Sell the Property
Emily Baskett Real Estate License #2017034170 Listed on: 03/02/2025
Last Buyer's Agent
Mariah Carmichael, SFR
Iron Gate Real Estate
Maizie Brown
Weichert, Realtors - House of Brokers
(314) 697-2256
70 Total Sales
1 in Centralia
$189,000 Price
Lori Brockman
Weichert, Realtors - House of Brokers
(573) 615-8127
269 Total Sales
2 in Centralia
$157K - $259K Price Range
Marissa Lightsey
CENTURY 21 PEAK, MARKING & ASSOCIATES, INC.
(573) 591-3138
177 Total Sales
5 in Centralia
$114K - $362K Price Range
Jacob Hockman
Weichert, Realtors - House of Brokers
(573) 969-3396
15 Total Sales
4 in Centralia
$170K - $212K Price Range
Sonja Gittings
Tiger Country Realty
(660) 230-2749
220 Total Sales
1 in Centralia
$287,000 Price
Betty Jo Sydenstricker
RE/MAX On the Move
(573) 591-3177
208 Total Sales
6 in Centralia
$159K - $295K Price Range
We collect this data history from publicly available records. To have your information removed, we recommend requesting removal directly through your county’s website.
| Date | Event | Price | List to Sale | Price per Sq Ft |
|---|---|---|---|---|
| 08/26/2025 08/26/25 | Sold | -- | -- | -- |
| 03/16/2025 03/16/25 | Pending | -- | -- | -- |
| 03/02/2025 03/02/25 | For Sale | $235,000 | -- | $176 / Sq Ft |
We collect this data history from publicly available records. To have your information removed, we recommend requesting removal directly through your county’s website.
| Year | Tax Paid | Tax Assessment Tax Assessment Total Assessment is a certain percentage of the fair market value that is determined by local assessors to be the total taxable value of land and additions on the property. | Land | Improvement |
|---|---|---|---|---|
| 2025 | $605 | $257,953 | $70,000 | $187,953 |
| 2024 | $691 | $242,062 | $55,000 | $187,062 |
| 2023 | $819 | $242,971 | $55,000 | $187,971 |
| 2022 | $1,328 | $181,621 | $55,000 | $126,621 |
| 2021 | $1,102 | $173,621 | $47,000 | $126,621 |
| 2020 | $958 | $134,621 | $0 | $0 |
| 2019 | $1,048 | $134,621 | $0 | $0 |
| 2018 | $1,128 | $134,621 | $39,506 | $95,115 |
| 2017 | $1,100 | $127,621 | $32,506 | $95,115 |
| 2016 | $1,095 | $127,621 | $0 | $0 |
| 2015 | $988 | $127,621 | $0 | $0 |
| 2014 | $988 | $127,621 | $32,506 | $95,115 |
Seller's Agent in 2025
Emily Baskett
Emily Baskett Real Estate
(573) 615-9899
232 Total Sales
MC
Buyer's Agent in 2025
Mariah Carmichael, SFR
Iron Gate Real Estate
MC
Buyer's Agent in 2025
Mariah Carmichael
Weichert, Realtors - House of Brokers
C
Buyer's Agent in 2025
cbor.rets.510001154
cbor.rets.RETS_OFFICE
Source: Columbia Board of REALTORS®
MLS Number: 425331
Disclaimer: Certain information contained herein is derived from information provided by parties other than Homes.com. All information provided is deemed reliable, but is not guaranteed to be accurate and should be independently verified.
IDX information is provided exclusively for personal, non-commercial use, and may not be used for any purpose other than to identify prospective properties consumers may be interested in purchasing. Information is deemed reliable but not guaranteed.
Ask me questions while you tour the home.