
Lane Reed
eXp Realty of California, Inc.
(562) 414-6238
10 Total Sales
1 in Seal Beach
$340,000 Price
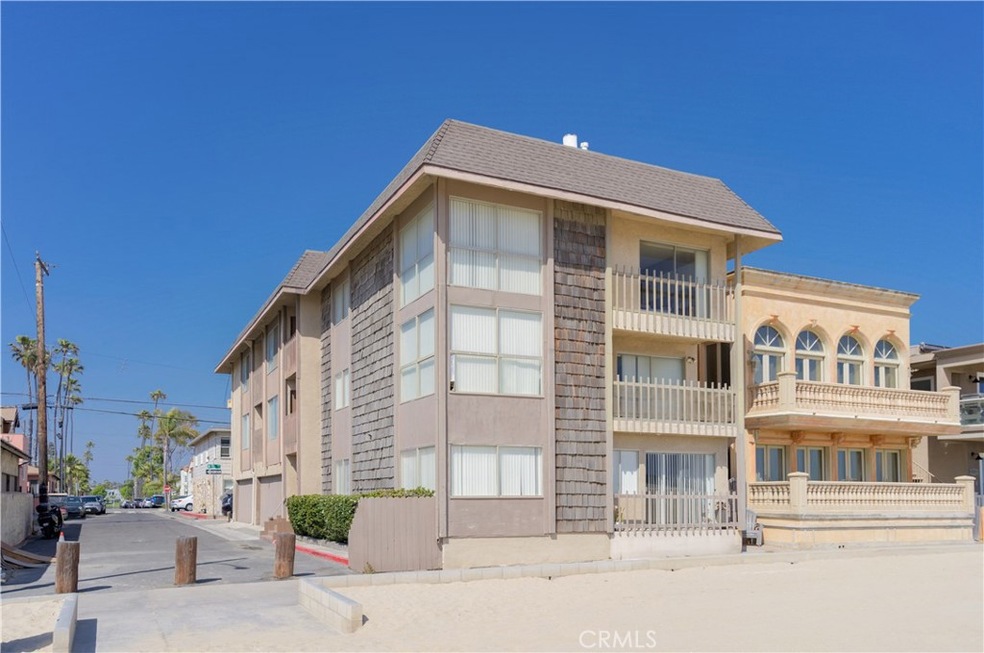
Panoramic Ocean, Catalina, and Seal Beach Pier views! Once in a lifetime beachfront Fourplex on an oversized corner lot featuring a two-story 2 bedroom, 2.5 bathrooms plus den owner’s unit. Each unit lives like a condo with no shared walls, ample square footage, and ocean views from multiple rooms. Unit 3 and 4 each have an interior private ocean view patio, large living room with fireplace, separate dining room, and a large master suite. Unit 1 is located on the ground floor with forward-facing ocean and Pier views, a fireplace, and a master suite. There are 6 garage spaces and two off-street parking spaces plus community laundry. Enjoy incredible sunsets and a unique third-story view. Located a short stroll to Main Street restaurants, boutiques, and the lovely Seal Beach pier!
Last Agent to Sell the Property
Baytown Realty License #01196063 Listed on: 05/13/2021
We collect this data history from publicly available records. To have your information removed, we recommend requesting removal directly through your county’s website.
Lane Reed
eXp Realty of California, Inc.
(562) 414-6238
10 Total Sales
1 in Seal Beach
$340,000 Price
Mary Valentine- Frolander
First Team Real Estate
(442) 237-9602
106 Total Sales
1 in Seal Beach
$1,320,000 Price
Dennis Fulmore
Dennis Wayne Group
(424) 688-7260
20 Total Sales
1 in Seal Beach
$1,340,000 Price
Colt Maloney
Figure 8 Realty
(213) 513-7683
62 Total Sales
1 in Seal Beach
$356,000 Price
Chandy Andre
CK Realty
(949) 570-6094
38 Total Sales
1 in Seal Beach
$370,000 Price
Alex Sanchez
eXp Realty of Southern California, Inc.
(562) 261-0539
63 Total Sales
1 in Seal Beach
$400,000 Price
We collect this data history from publicly available records. To have your information removed, we recommend requesting removal directly through your county’s website.
| Date | Buyer | Sale Price | Title Company |
|---|---|---|---|
| $4,150,000 | Orange Coast Ttl Co Of Socal | ||
| -- | -- | ||
| -- | First American Title Company | ||
| -- | None Available |
We collect this data history from publicly available records. To have your information removed, we recommend requesting removal directly through your county’s website.
| Date | Status | Borrower | Loan Amount |
|---|---|---|---|
| Previous Owner | $4,800,000 | ||
| Previous Owner | $295,000 | ||
| Previous Owner | $233,000 |
We collect this data history from publicly available records. To have your information removed, we recommend requesting removal directly through your county’s website.
| Date | Event | Price | List to Sale | Price per Sq Ft |
|---|---|---|---|---|
| 06/08/2021 06/08/21 | Sold | $4,150,000 | -7.8% | $755 / Sq Ft |
| 05/13/2021 05/13/21 | For Sale | $4,500,000 | -- | $818 / Sq Ft |
We collect this data history from publicly available records. To have your information removed, we recommend requesting removal directly through your county’s website.
| Year | Tax Paid | Tax Assessment Tax Assessment Total Assessment is a certain percentage of the fair market value that is determined by local assessors to be the total taxable value of land and additions on the property. | Land | Improvement |
|---|---|---|---|---|
| 2026 | $51,759 | $4,581,934 | $3,809,079 | $772,855 |
| 2025 | $50,853 | $4,492,093 | $3,734,392 | $757,701 |
| 2024 | $50,853 | $4,404,013 | $3,661,168 | $742,845 |
| 2023 | $49,731 | $4,317,660 | $3,589,380 | $728,280 |
| 2022 | $49,237 | $4,233,000 | $3,519,000 | $714,000 |
| 2021 | $5,302 | $308,994 | $108,635 | $200,359 |
| 2020 | $5,259 | $305,826 | $107,521 | $198,305 |
| 2019 | $5,112 | $299,830 | $105,413 | $194,417 |
| 2018 | $4,908 | $293,951 | $103,346 | $190,605 |
| 2017 | $4,793 | $288,188 | $101,320 | $186,868 |
| 2016 | $4,689 | $282,538 | $99,334 | $183,204 |
| 2015 | $4,605 | $278,295 | $97,842 | $180,453 |
| 2014 | $4,483 | $272,844 | $95,925 | $176,919 |
Seller's Agent in 2021
Shana Klisanin
Baytown Realty
(310) 867-0142
49 Total Sales
Source: California Regional Multiple Listing Service (CRMLS)
MLS Number: PW21101978
Disclaimer: Certain information contained herein is derived from information provided by parties other than Homes.com. All information provided is deemed reliable, but is not guaranteed to be accurate and should be independently verified.
The multiple listing data appearing on this website, or contained in reports produced therefrom, is owned and copyrighted by California Regional Multiple Listing Service, Inc. ("CRMLS") and is protected by all applicable copyright laws. Information provided is for viewer's personal, non-commercial use and may not be used for any purpose other than to identify prospective properties the viewer may be interested in purchasing. All listing data, including but not limited to square footage and lot size is believed to be accurate, but the listing Agent, listing Broker and CRMLS and its affiliates do not warrant or guarantee such accuracy. The viewer should independently verify the listed data prior to making any decisions based on such information by personal inspection and/or contacting a real estate professional.
Based on information from California Regional Multiple Listing Service, Inc. and /or other sources. All data, including all measurements and calculations of area, is obtained from various sources and has not been, and will not be, verified by broker or MLS. All information should be independently reviewed and verified for accuracy. Properties may or may not be listed by the office/agent presenting the information
Ask me questions while you tour the home.