
Mary St George
Real Broker NY, LLC
(315) 325-8266
73 Total Sales
2 in Penfield
$570,000 Price Range
Estimated Value: $399,110
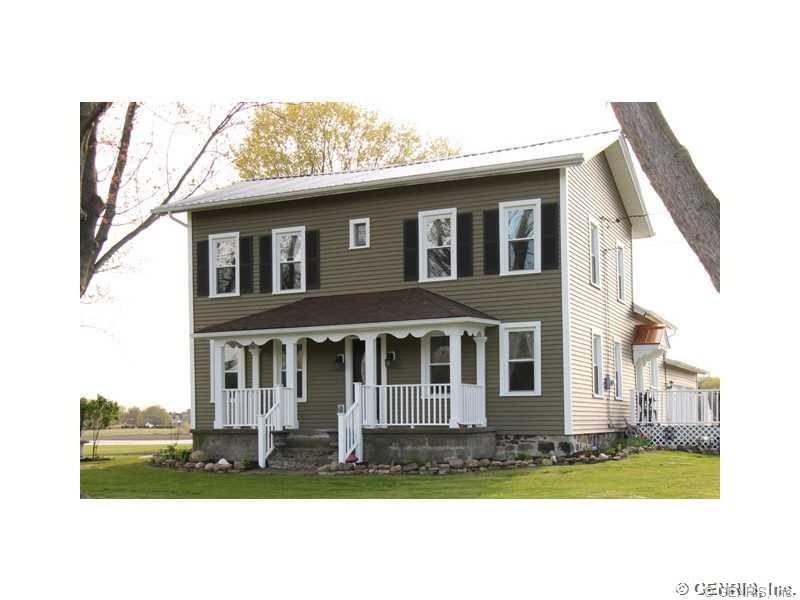
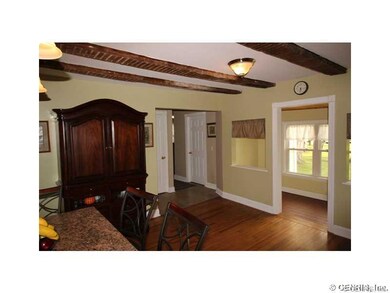
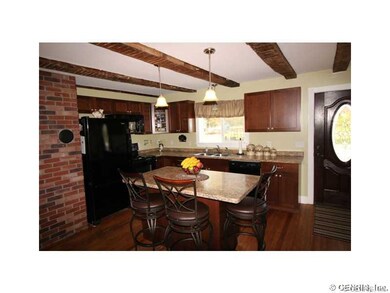
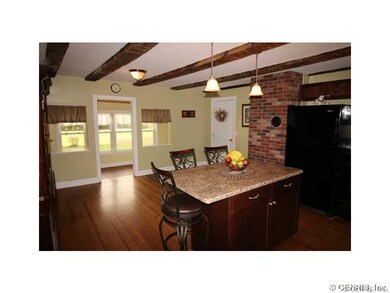
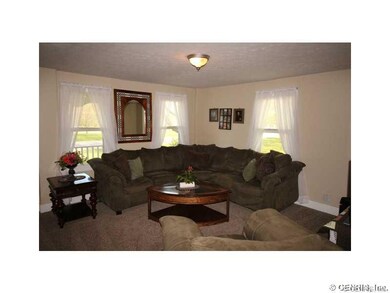
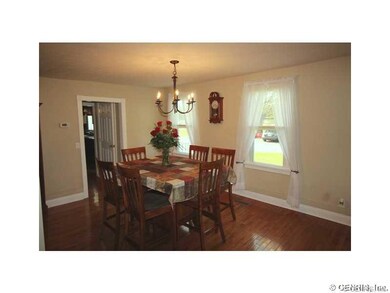
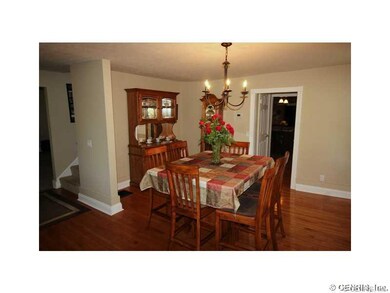
THIS HOME IS A RARE FIND! The charm and feel of a farm house, with virtually everything new from Top to Bottom! So many features: Hardwood floors, Pantry, Formal living and dining rooms, Sun room , First floor laundry, and metal Roof. Virtually all newer mechanics including AC, furnace, Plumbing, Water heater. Both bathrooms recently remodeled also. New windows, Entry doors, front porch railings, and siding and gutters! Large 2.5 car attached Garage with sealed concrete floor. Walk out basement. 12 x 16 storage shed. ALL this and a large lot.
Last Agent to Sell the Property
Mitchell Slattery
Listing by Hunt Real Estate ERA/Columbus License #10401217354 Listed on: 05/12/2016
Last Buyer's Agent
Cheryl Latray
Listing by LaTray Realty Group License #10491203903
We collect this data history from publicly available records. To have your information removed, we recommend requesting removal directly through your county’s website.
Mary St George
Real Broker NY, LLC
(315) 325-8266
73 Total Sales
2 in Penfield
$570,000 Price Range
Laura LaManna
RE/MAX Plus
(315) 791-0409
86 Total Sales
8 in Penfield
$343K - $805K Price Range
Benjamin Henderson
RE/MAX Realty Group
(585) 540-1674
72 Total Sales
12 in Penfield
$260K - $675K Price Range
Curt Amesbury
Weichert Realtors - Lilac Properties
(585) 565-6698
61 Total Sales
2 in Penfield
$156,000 Price Range
John McEntee
RE/MAX Plus
(585) 601-2610
66 Total Sales
8 in Penfield
$360K - $727K Price Range
Anthony Scorsone
RE/MAX Plus
(585) 627-0517
411 Total Sales
8 in Penfield
$256K - $405K Price Range
We collect this data history from publicly available records. To have your information removed, we recommend requesting removal directly through your county’s website.
| Date | Buyer | Sale Price | Title Company |
|---|---|---|---|
| $184,900 | Stewart Title Insurance | ||
| $164,500 | None Available | ||
| $40,500 | None Available | ||
| $71,300 | None Available | ||
| $186,978 | None Available | ||
| $122,000 | Richarda Damanda |
We collect this data history from publicly available records. To have your information removed, we recommend requesting removal directly through your county’s website.
| Date | Status | Borrower | Loan Amount |
|---|---|---|---|
| Open | $50,000 | ||
| Previous Owner | $148,050 | ||
| Previous Owner | $176,000 | ||
| Previous Owner | $154,400 |
We collect this data history from publicly available records. To have your information removed, we recommend requesting removal directly through your county’s website.
| Date | Event | Price | List to Sale | Price per Sq Ft | Prior Sale |
|---|---|---|---|---|---|
| 07/15/2016 07/15/16 | Sold | $184,900 | 0.0% | $93 / Sq Ft | |
| 05/14/2016 05/14/16 | Pending | -- | -- | -- | |
| 05/12/2016 05/12/16 | For Sale | $184,900 | +12.4% | $93 / Sq Ft | |
| 04/01/2013 04/01/13 | Sold | $164,500 | -3.2% | $83 / Sq Ft | View Prior Sale |
| 02/11/2013 02/11/13 | Pending | -- | -- | -- | |
| 01/22/2013 01/22/13 | For Sale | $169,900 | +138.3% | $86 / Sq Ft | |
| 01/18/2012 01/18/12 | Sold | $71,300 | -10.8% | $36 / Sq Ft | View Prior Sale |
| 12/21/2011 12/21/11 | Pending | -- | -- | -- | |
| 10/25/2011 10/25/11 | For Sale | $79,900 | -- | $40 / Sq Ft |
We collect this data history from publicly available records. To have your information removed, we recommend requesting removal directly through your county’s website.
| Year | Tax Paid | Tax Assessment Tax Assessment Total Assessment is a certain percentage of the fair market value that is determined by local assessors to be the total taxable value of land and additions on the property. | Land | Improvement |
|---|---|---|---|---|
| 2025 | $6,000 | $222,300 | $96,400 | $125,900 |
| 2024 | $6,000 | $222,300 | $96,400 | $125,900 |
| 2023 | $6,019 | $222,300 | $96,400 | $125,900 |
| 2022 | $6,763 | $222,300 | $96,400 | $125,900 |
| 2021 | $6,735 | $184,300 | $73,400 | $110,900 |
| 2020 | $6,657 | $184,300 | $73,400 | $110,900 |
| 2019 | $4,973 | $184,300 | $73,400 | $110,900 |
| 2018 | $6,423 | $184,300 | $73,400 | $110,900 |
| 2017 | $3,919 | $184,300 | $73,400 | $110,900 |
| 2016 | $4,973 | $164,000 | $73,400 | $90,600 |
| 2015 | -- | $164,000 | $73,400 | $90,600 |
| 2014 | -- | $164,000 | $73,400 | $90,600 |
M
Seller's Agent in 2016
Mitchell Slattery
Hunt Real Estate
C
Buyer's Agent in 2016
Cheryl Latray
LaTray Realty Group
Seller's Agent in 2013
Robert Schreiber
RE/MAX Realty Group, Ltd.
(585) 739-7170
328 Total Sales
Seller's Agent in 2012
Linda Wilson
Empire Realty Group
(585) 750-5034
105 Total Sales
M
Buyer's Agent in 2012
Mark Melich
RE/MAX Realty Group, Ltd.
Source: Upstate New York Real Estate Information Services (UNYREIS)
MLS Number: R299935
APN: 264200-094-030-0001-025-110
Disclaimer: Certain information contained herein is derived from information provided by parties other than Homes.com. All information provided is deemed reliable, but is not guaranteed to be accurate and should be independently verified.
The data relating to real estate on this web site comes in part from the Internet Data Exchange (IDX) Program of the CNYIS, UNYREIS and WNYREIS. Real estate listings held by firms other than Homes.com, LLC are marked with the IDX logo and include the Listing Broker’s Firm Name.
Disclaimer: All information deemed reliable but not guaranteed and should be independently verified. All properties
are subject to prior sale, change or withdrawal. Neither the listing broker(s) nor Homes.com, LLC shall be responsible for any typographical errors, misinformation, misprints, and shall be held totally harmless.
© 2026 CNYIS, UNYREIS, WNYREIS. All rights reserved.
Ask me questions while you tour the home.