
Lenny Herbert
RE/MAX Edge Realty
(234) 271-4267
144 Total Sales
1 in Broadview Heights
$86,300 Price


Estimated Value: $544,149
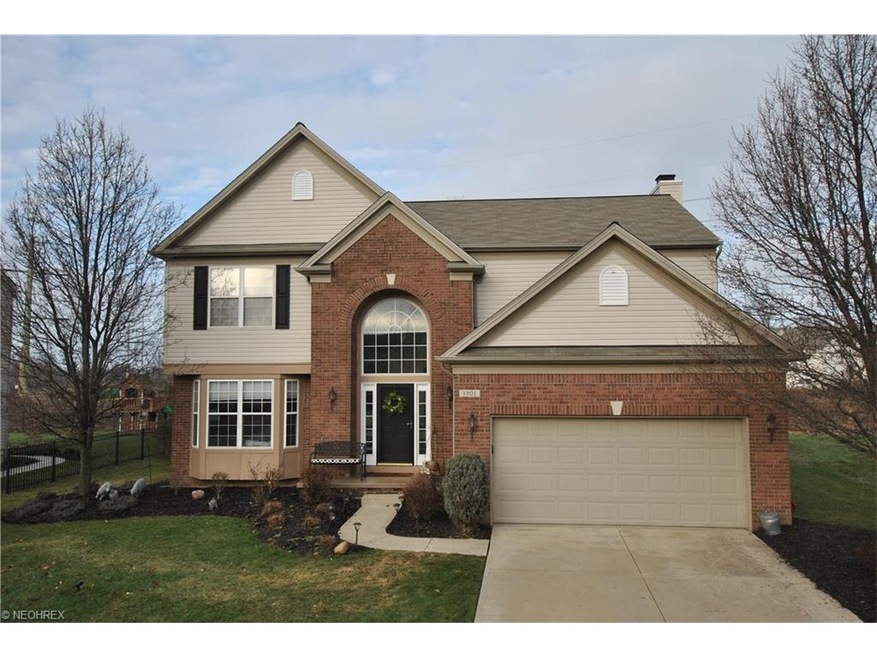
Stunning Colonial! *New Roof complete tear off 2/2017*Newer Carpeting throughout (2014)*Recently Painted Throughout (2014)*New Furnace and Central Air 8/2016*2-story foyer w/hardwood floors. Formal living room w/Bay window. Dining Room w/Crown molding; Large Kitchen w/newer Stainless Steel appliances, custom cabinetry, center island w/breakfast bar, desk area, pantry, all appliances and spacious dinette area w/door to custom patio. Step down Family Room w/gas fireplace. Owner's suite w/vaulted ceilings; Glamour bath w/2 walk-in closets; 2 sinks; large soaking tub & separate shower. 2nd floor laundry room. Finished Rec Room in Lower Level. Professionally landscaped w/custom stamped patio; Irrigation System; Prime location, close to all conveniences & community pool. A True Must See!!!
Last Agent to Sell the Property
RE/MAX Above & Beyond License #2001022880 Listed on: 02/10/2017
We collect this data history from publicly available records. To have your information removed, we recommend requesting removal directly through your county’s website.
Lenny Herbert
RE/MAX Edge Realty
(234) 271-4267
144 Total Sales
1 in Broadview Heights
$86,300 Price
Katerina Alix
Century 21 Premiere Properties, Inc.
(216) 304-3481
163 Total Sales
1 in Broadview Heights
$500,000 Price
Charles Burmeister
Keller Williams Chervenic Rlty
(440) 671-7483
69 Total Sales
2 in Broadview Heights
$315K - $342K Price Range
Jade Kim Zivko
Keller Williams Greater Metropolitan
(216) 714-8612
97 Total Sales
5 in Broadview Heights
$200K - $589K Price Range
Chad Schneider
Russell Real Estate Services
(440) 306-3230
264 Total Sales
1 in Broadview Heights
$430,000 Price
Terrie Gerchak
EXP Realty, LLC.
(440) 571-7397
69 Total Sales
1 in Broadview Heights
$106,000 Price
We collect this data history from publicly available records. To have your information removed, we recommend requesting removal directly through your county’s website.
| Date | Buyer | Sale Price | Title Company |
|---|---|---|---|
| $328,750 | Northstar Title Agency | ||
| -- | -- | ||
| $272,000 | First American Title Ins Co | ||
| $254,400 | Pulte Title Agency Llc |
We collect this data history from publicly available records. To have your information removed, we recommend requesting removal directly through your county’s website.
| Date | Status | Borrower | Loan Amount |
|---|---|---|---|
| Open | $148,400 | ||
| Closed | $54,000 | ||
| Previous Owner | -- | ||
| Previous Owner | $239,920 | ||
| Previous Owner | $267,073 | ||
| Previous Owner | $125,000 | ||
| Previous Owner | $192,000 | ||
| Previous Owner | $190,748 |
We collect this data history from publicly available records. To have your information removed, we recommend requesting removal directly through your county’s website.
| Date | Event | Price | List to Sale | Price per Sq Ft | Prior Sale |
|---|---|---|---|---|---|
| 03/20/2017 03/20/17 | Sold | $299,900 | 0.0% | $104 / Sq Ft | |
| 02/14/2017 02/14/17 | Pending | -- | -- | -- | |
| 02/10/2017 02/10/17 | For Sale | $299,900 | +10.3% | $104 / Sq Ft | |
| 06/11/2014 06/11/14 | Sold | $272,000 | -6.2% | $94 / Sq Ft | View Prior Sale |
| 05/20/2014 05/20/14 | Pending | -- | -- | -- | |
| 02/23/2014 02/23/14 | For Sale | $289,900 | -- | $101 / Sq Ft |
We collect this data history from publicly available records. To have your information removed, we recommend requesting removal directly through your county’s website.
| Year | Tax Paid | Tax Assessment Tax Assessment Total Assessment is a certain percentage of the fair market value that is determined by local assessors to be the total taxable value of land and additions on the property. | Land | Improvement |
|---|---|---|---|---|
| 2025 | $8,799 | $151,375 | $30,765 | $120,610 |
| 2024 | $9,320 | $151,375 | $30,765 | $120,610 |
| 2023 | $8,151 | $122,780 | $29,400 | $93,380 |
| 2022 | $8,098 | $122,780 | $29,400 | $93,380 |
| 2021 | $8,222 | $122,780 | $29,400 | $93,380 |
| 2020 | $7,609 | $108,640 | $26,010 | $82,640 |
| 2019 | $7,396 | $310,400 | $74,300 | $236,100 |
| 2018 | $7,477 | $108,640 | $26,010 | $82,640 |
| 2017 | $6,561 | $92,440 | $21,110 | $71,330 |
| 2016 | $6,247 | $92,440 | $21,110 | $71,330 |
| 2015 | $6,041 | $92,440 | $21,110 | $71,330 |
| 2014 | $6,041 | $90,620 | $20,690 | $69,930 |
Seller's Agent in 2017
Anthony Colantuono
RE/MAX
(440) 526-0500
154 Total Sales
Seller Co-Listing Agent in 2017
Silvana Dibiase
RE/MAX
(216) 347-9990
160 Total Sales
N
Buyer's Agent in 2017
Nicole Podany
RE/MAX
13 Total Sales
Source: MLS Now
MLS Number: 3876432
APN: 585-21-007
Disclaimer: Certain information contained herein is derived from information provided by parties other than Homes.com. All information provided is deemed reliable, but is not guaranteed to be accurate and should be independently verified.
IDX information is provided exclusively for personal, non-commercial use, and may not be used for any purpose other than to identify prospective properties consumers may be interested in purchasing. Information is deemed reliable but not guaranteed.
Ask me questions while you tour the home.