
Allen Stanton
RE/MAX Executive
(443) 960-7998
281 Total Sales
1 in Olney
$395,000 Price


Estimated Value: $1,900,341 - $2,055,000
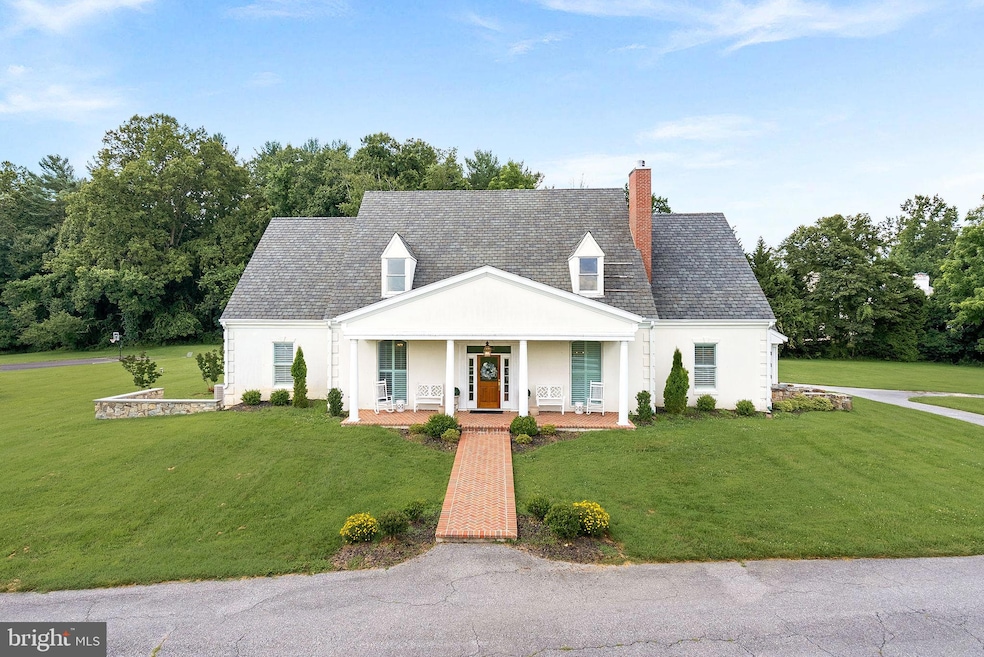
Nestled on over 13 acres of rolling lawn in Sandy Spring, 1301 Hennessy Terrace is a rare blend of timeless architecture, refined interiors, and exceptional grounds. With more than 5,000 finished square feet and 12,000+ square feet including outbuildings, this residence is designed for both gracious entertaining and comfortable everyday living. This home comes with potential for 2 additional buildable lots zoned R2, subject to county approval!
A long, sweeping drive leads you past white-fenced fields to a stately front facade with classic symmetry, brick walkway, and columned porch. From the moment you arrive, the home exudes warmth and elegance, perfectly balanced by the privacy of its expansive grounds.
Inside, the foyer opens to a sophisticated living room with rich blue walls, perfect as a music, sitting room or future office and a formal dining room bathed in light from plantation-shuttered windows. The heart of the home is the family room, where a stone fireplace, custom built-ins, and French doors invite both intimate evenings and lively gatherings. The gourmet kitchen shines with white cabinetry, quartz counters, a large center island, and striking gold lantern pendants. A sunny breakfast area overlooks the lawn, while a butler’s pantry and wine nook add touches of convenience.The main-level primary suite offers a true retreat, complete with fireplace, spa-style bath, and a walk-in closet.
Upstairs, find five additional bedrooms and three full bathrooms — each bedroom thoughtfully designed with natural light and ample storage. A spacious bonus room serves as a media lounge or playroom, ensuring flexibility for modern living. Skylit bathrooms add charm and brightness to the second level.
The lower level is expansive and versatile with home to a future game room, family room, recreation area, gym and office with a half bathroom:
Beyond the main home, the property offers unmatched amenities, a 2,500+ sqft barn with a 2 car garage for horses, hobbies, storage and more! The yard is complemented with a basketball/tennis asphalt court, outdoor terrace featuring a lovely fireplace for those fall and winter nights and a hot tub to enjoy while you soak in your private oasis.
Located just minutes from Olney and commuter routes, this estate provides country serenity with suburban convenience. Whether it’s coffee on the porch, dinners on the covered patio, or games on the sports area, life here flows seamlessly from indoors to out.
1301 Hennessy Terrace is more than a home — it’s an estate, a retreat, and a lifestyle.
Schools: Sherwood Elementary, William Farquhar Middle and Blake High School
Last Agent to Sell the Property
(240) 219-2422 janice.valois@compass.com Compass License #520766 Listed on: 09/08/2025
We collect this data history from publicly available records. To have your information removed, we recommend requesting removal directly through your county’s website.
Allen Stanton
RE/MAX Executive
(443) 960-7998
281 Total Sales
1 in Olney
$395,000 Price
Jim Bass
Real Estate Teams, LLC
(240) 693-3591
411 Total Sales
2 in Olney
$548K - $635K Price Range
Jonathan Lahey
EXP Realty, LLC
(301) 778-2966
735 Total Sales
6 in Olney
$410K - $1.2M Price Range
Terry Gribbin
Gribbin Realty LLC
(240) 363-3886
72 Total Sales
6 in Olney
$219K - $1.2M Price Range
Michelle Yu
Long & Foster Real Estate, Inc.
(240) 433-7172
344 Total Sales
3 in Olney
$1M - $1.5M Price Range
Carol Eickert
Compass
(240) 363-9453
37 Total Sales
1 in Olney
$710,000 Price
We collect this data history from publicly available records. To have your information removed, we recommend requesting removal directly through your county’s website.
| Date | Buyer | Sale Price | Title Company |
|---|---|---|---|
| $2,000,000 | Universal Title | ||
| Gilpin Willson Jeffrey | $950,000 | Fidelity National Title | |
| Willson E Gilpin | -- | Counselors Title Llc |
We collect this data history from publicly available records. To have your information removed, we recommend requesting removal directly through your county’s website.
| Date | Status | Borrower | Loan Amount |
|---|---|---|---|
| Previous Owner | $750,000 | ||
| Previous Owner | Willson E Gilpin | $770,000 | |
| Previous Owner | Wilson Edwin G | $813,750 | |
| Previous Owner | Willson E Gilpin | $650,000 | |
| Previous Owner | Willson E Gilpin | $40,000 |
We collect this data history from publicly available records. To have your information removed, we recommend requesting removal directly through your county’s website.
| Date | Event | Price | List to Sale | Price per Sq Ft |
|---|---|---|---|---|
| 10/15/2025 10/15/25 | Sold | $2,000,000 | +0.1% | $265 / Sq Ft |
| 09/08/2025 09/08/25 | For Sale | $1,999,000 | -- | $265 / Sq Ft |
We collect this data history from publicly available records. To have your information removed, we recommend requesting removal directly through your county’s website.
| Year | Tax Paid | Tax Assessment Tax Assessment Total Assessment is a certain percentage of the fair market value that is determined by local assessors to be the total taxable value of land and additions on the property. | Land | Improvement |
|---|---|---|---|---|
| 2025 | $13,254 | $1,147,000 | ||
| 2024 | $11,244 | $920,800 | $0 | $0 |
| 2023 | $7,916 | $694,600 | $238,000 | $456,600 |
| 2022 | $7,560 | $694,600 | $238,000 | $456,600 |
| 2021 | $7,813 | $694,600 | $238,000 | $456,600 |
| 2020 | $7,813 | $725,800 | $238,000 | $487,800 |
| 2019 | $7,793 | $725,800 | $238,000 | $487,800 |
| 2018 | $7,800 | $725,800 | $238,000 | $487,800 |
| 2017 | $8,700 | $792,800 | $0 | $0 |
| 2016 | $9,931 | $792,800 | $0 | $0 |
| 2015 | $9,931 | $792,800 | $0 | $0 |
| 2014 | $9,931 | $802,100 | $0 | $0 |
Seller's Agent in 2025
Janice Valois
Compass
(301) 502-2103
118 Total Sales
Seller Co-Listing Agent in 2025
Jacqueline Valois
Compass
(301) 602-1454
95 Total Sales
Buyer's Agent in 2025
Raj Kathuria
The KW Collective
(443) 739-6077
14 Total Sales
Source: Bright MLS
MLS Number: MDMC2193336
APN: 08-03038590
Disclaimer: Certain information contained herein is derived from information provided by parties other than Homes.com. All information provided is deemed reliable, but is not guaranteed to be accurate and should be independently verified.
The data relating to real estate for sale on this website appears in part through the BRIGHT Internet Data Exchange program, a voluntary cooperative exchange of property listing data between licensed real estate brokerage firms, and is provided by BRIGHT through a licensing agreement.
Listing information is from various brokers who participate in the Bright MLS IDX program and not all listings may be visible on the site.
The property information being provided on or through the website is for the personal, non-commercial use of consumers and such information may not be used for any purpose other than to identify prospective properties consumers may be interested in purchasing.
Some properties which appear for sale on the website may no longer be available because they are for instance, under contract, sold or are no longer being offered for sale.
Property information displayed is deemed reliable but is not guaranteed.
Copyright 2026 Bright MLS, Inc.
Ask me questions while you tour the home.