NOT LISTED FOR SALE

1301 N Sunshine Ln Payson, AZ 85541

Payson Area

Estimated Value: $423,000 - $539,000

3 Beds
3 Baths
1,564 Sq Ft
$316/Sq Ft Est. Value

Sale Details

Date Sold: February 28, 2022

Last sale price $480,000 $307 Per Sq Ft

Est. 3% increase in value since last sale

Current estimated payment $2,937 / mo

10 Days on Market

Highlights

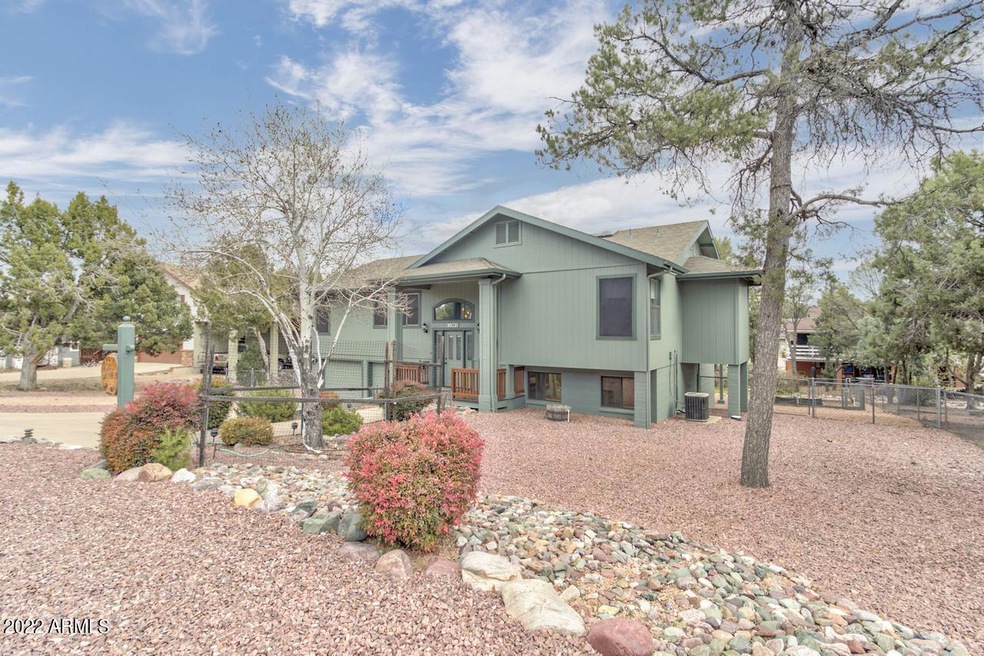
  • RV Access or Parking
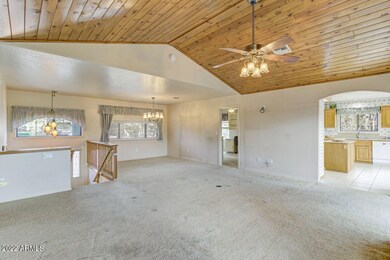
  • Vaulted Ceiling
  • Covered Patio or Porch
  • Mountain View
  • Hydromassage or Jetted Bathtub
  • Skylights

About This Home

As of February 2022

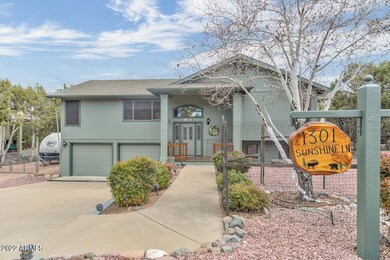
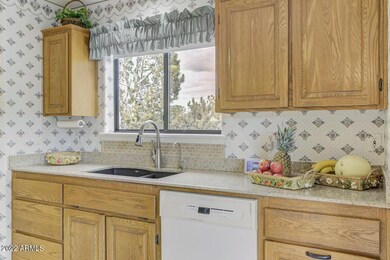
Well maintained home with good views and great backyard. Large room downstairs that was a wood shop. Could be converted into 2 bedrooms or large family room. RV parking. Pride of ownership shows throughout. ****NO SHOWINGS AFTER 4:00PM**** DUE TO MEDICAL EMERGENCY, NO OFFERS WILL BE CONSIDERED UNTIL MONDAY, FEBRUARY 7, 2022.

Last Agent to Sell the Property

Rory Huff

ERA-Young Realty & Investment License #BR521169000 Listed on: 02/01/2022

ERA-Young Realty & Investment

Last Buyer's Agent

Michelle Saurage

DeLex Realty License #SA541307000

DeLex Realty
Create a Home Valuation Report for This Property
The Home Valuation Report is an in-depth analysis detailing your home's value as well as a comparison with similar homes in the area

Home Details

Home Type

  • Single Family

Est. Annual Taxes

  • $2,254

Year Built

  • Built in 1994

Lot Details

  • 11,326 Sq Ft Lot
  • Desert faces the front and back of the property
  • Partially Fenced Property
  • Chain Link Fence

HOA Fees

  • $2 Monthly HOA Fees

Parking

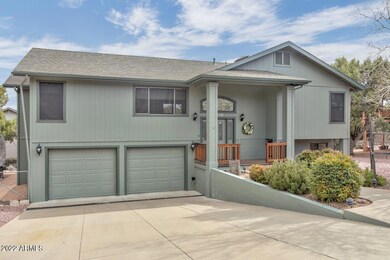
  • 2 Car Garage
  • Garage Door Opener
  • RV Access or Parking

Home Design

  • Wood Frame Construction
  • Composition Roof

Interior Spaces

  • 1,564 Sq Ft Home
  • 2-Story Property
  • Vaulted Ceiling
  • Ceiling Fan
  • Skylights
  • Gas Fireplace
  • Double Pane Windows
  • Living Room with Fireplace
  • Mountain Views
  • Unfinished Basement

Kitchen

  • Built-In Microwave
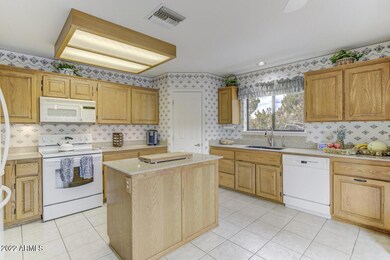
  • Kitchen Island

Flooring

  • Carpet
  • Tile
  • Vinyl

Bedrooms and Bathrooms

  • 3 Bedrooms
  • Primary Bathroom is a Full Bathroom
  • 3 Bathrooms
  • Dual Vanity Sinks in Primary Bathroom
  • Hydromassage or Jetted Bathtub
  • Bathtub With Separate Shower Stall

Outdoor Features

  • Covered Patio or Porch

Utilities

  • Central Air
  • Heating System Uses Propane
  • Propane

Community Details

  • Association fees include (see remarks)
  • Alpine Heights HOA
  • Alpine Heights Subdivision

Listing and Financial Details

  • Tax Lot 164
  • Assessor Parcel Number 302-75-164

Home Details

Home Type

Single Family

Est. Annual Taxes

$2,254

Year Built

Built in 1994

Lot Details

0.26 Acres

HOA Fees

$2 per month

Parking

2

Listing Details

  • Property Type: Residential
  • Ownership: Fee Simple
  • HOA #2: N
  • Association Fees Land Lease Fee: N
  • Recreation Center Fee: N
  • Total Monthly Fee Equivalent: 2.08
  • Basement: Y
  • Parking Spaces Total Covered Spaces: 2.0
  • Separate Den Office Sep Den Office: N
  • Year Built: 1994
  • Tax Year: 2021
  • Property Sub Type: Single Family Residence
  • Horses: No
  • Lot Size Acres: 0.26
  • Subdivision Name: Alpine Heights
  • Architectural Style: Ranch
  • Property Attached Yn: No
  • General Property Description:PriceSqFt: 306.91
  • Association Fees:HOA Fee2: 25.0
  • Windows:Dual Pane: Yes
  • Cooling:Ceiling Fan(s): Yes
  • Utilities Butane Propane: Yes
  • Cooling:Central Air: Yes
  • Water Source City Water: Yes
  • Fireplace Features Fireplace Living Rm: Yes
  • Fireplace Features Gas Fireplace: Yes
  • Special Features: None

Interior Features

  • Basement: Unfinished
  • Flooring: Carpet, Vinyl, Tile
  • Basement YN: Yes
  • Spa Features: None
  • Total Bedrooms: 3
  • Fireplace Features: 1 Fireplace, Living Room, Gas
  • Fireplace: Yes
  • Interior Amenities: Double Vanity, Vaulted Ceiling(s), Kitchen Island, Pantry, Full Bth Master Bdrm, Separate Shwr & Tub, Tub with Jets
  • Living Area: 1564.0
  • Stories: 2
  • Window Features: Skylight(s), Dual Pane
  • Kitchen Features:RangeOven Elec: Yes
  • Kitchen Features:Built-in Microwave: Yes
  • Kitchen Features:Kitchen Island: Yes
  • Master Bathroom:Double Sinks: Yes
  • Kitchen Features Pantry: Yes
  • Other Rooms:Family Room: Yes
  • Kitchen Features:Walk-in Pantry: Yes
  • Basement Description:Unfinished2: Yes
  • KitchenFeatures:Refrigerator: Yes

Exterior Features

  • Fencing: Chain Link, Partial
  • Lot Features: Desert Back, Desert Front
  • Pool Features: None
  • View: Mountain(s)
  • Disclosures: Seller Discl Avail
  • Construction Type: Wood Frame, Painted
  • Patio And Porch Features: Covered Patio(s), Patio
  • Roof: Composition
  • Construction:Frame - Wood: Yes
  • Exterior Features:Covered Patio(s): Yes
  • Exterior Features:Patio: Yes
  • General Property Description:Community Pool YN2: No
  • General Property Description:Private Pool YN2: No

Garage/Parking

  • Total Covered Spaces: 2.0
  • Parking Features: RV Access/Parking, Garage Door Opener
  • Attached Garage: No
  • Garage Spaces: 2.0
  • Parking Features:Garage Door Opener: Yes
  • Parking Features:RV AccessParking: Yes

Utilities

  • Utilities: Propane
  • Cooling: Central Air, Ceiling Fan(s)
  • Heating: Propane
  • Cooling Y N: Yes
  • Heating Yn: Yes
  • Water Source: City Water
  • Heating:Propane: Yes

Condo/Co-op/Association

  • Association Fee: 25.0
  • Association Fee Frequency: Annually
  • Association Name: Alpine Heights HOA
  • Phone: 000-000-0000
  • Association: Yes

Association/Amenities

  • Association Fees:HOA YN2: Y
  • Association Fees:HOA Paid Frequency: Annually
  • Association Fees:HOA Name4: Alpine Heights HOA
  • Association Fees:PAD Fee YN2: N
  • Association Fees:Cap ImprovementImpact Fee _percent_: $
  • Association Fee Incl:Other (See Remarks)5: Yes

Fee Information

  • Association Fee Includes: Other (See Remarks)

Schools

  • Elementary School: Other
  • High School: Other
  • Middle Or Junior School: Other

Lot Info

  • Land Lease: No
  • Lot Size Sq Ft: 11326.0
  • Parcel #: 302-75-164

Building Info

  • Builder Name: Unknown

Tax Info

  • Tax Annual Amount: 2254.18
  • Tax Book Number: 302.00
  • Tax Lot: 164
  • Tax Map Number: 75.00

Ownership History

We collect this data history from publicly available records. To have your information removed, we recommend requesting removal directly through your county’s website.

Date Name Owned For Owner Type

Purchase Details

Listed on
Feb 1, 2022
Closed on
Feb 15, 2022
Sold by
Potter Family Trust and Potter Timothy T
Bought by
Seller's Agent
Rory Huff
ERA-Young Realty & Investment
Buyer's Agent
Michelle Saurage
DeLex Realty
List Price
$425,000
Sold Price
$480,000
Premium/Discount to List
$55,000
12.94%
Current Estimated Value
$493,783

Home Financials for this Owner

Home Financials are based on the most recent Mortgage that was taken out on this home.
Estimated Appreciation
$13,783
Avg. Annual Appreciation
0.63%
Source: Public Records

Purchase History

We collect this data history from publicly available records. To have your information removed, we recommend requesting removal directly through your county’s website.

Date Buyer Sale Price Title Company
$480,000 Pioneer Title
Source: Public Records

Property History

We collect this data history from publicly available records. To have your information removed, we recommend requesting removal directly through your county’s website.

Date Event Price List to Sale Price per Sq Ft
02/28/2022 02/28/22 Sold $480,000 0.0% $307 / Sq Ft
02/11/2022 02/11/22 Pending -- -- --
02/08/2022 02/08/22 Off Market $480,000 -- --
02/01/2022 02/01/22 For Sale $425,000 -- $272 / Sq Ft
Source: Arizona Regional Multiple Listing Service (ARMLS)

Tax History

We collect this data history from publicly available records. To have your information removed, we recommend requesting removal directly through your county’s website.

Year Tax Paid Tax Assessment Tax Assessment Total Assessment is a certain percentage of the fair market value that is determined by local assessors to be the total taxable value of land and additions on the property. Land Improvement
2026 $2,671 $36,084 $6,901 $29,183
2025 $2,671 --
2024 $2,480 $35,229 $6,557 $28,672
2023 $2,480 $31,553 $5,717 $25,836
2022 $2,397 $24,066 $6,425 $17,641
2021 $2,254 $24,066 $6,425 $17,641
2020 $2,156 $0 $0 $0
2019 $2,089 $0 $0 $0
2018 $1,955 $0 $0 $0
2017 $1,819 $0 $0 $0
2016 $1,765 $0 $0 $0
2015 $1,751 $0 $0 $0
Source: Public Records

Agents Affiliated with this Home

  • Section Image
  • Section Image
See All Agents

Map

Source: Arizona Regional Multiple Listing Service (ARMLS)

MLS Number: 6349634

Arizona Regional Multiple Listing Service (ARMLS)

APN: 302-75-164

Your Personal Tour Guide

Ask me questions while you tour the home.