
Brian Phillips
Responds Quickly
RE/MAX Town Center
(380) 777-7957
75 Total Sales
2 in Mansfield
$450,000 Price Range
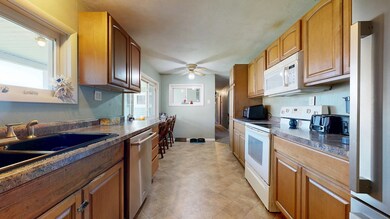
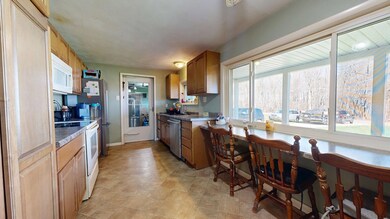
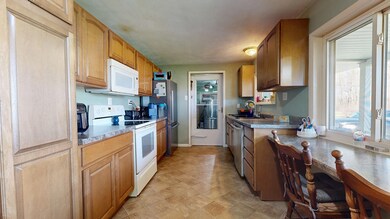
Estimated Value: $137,000 - $187,656
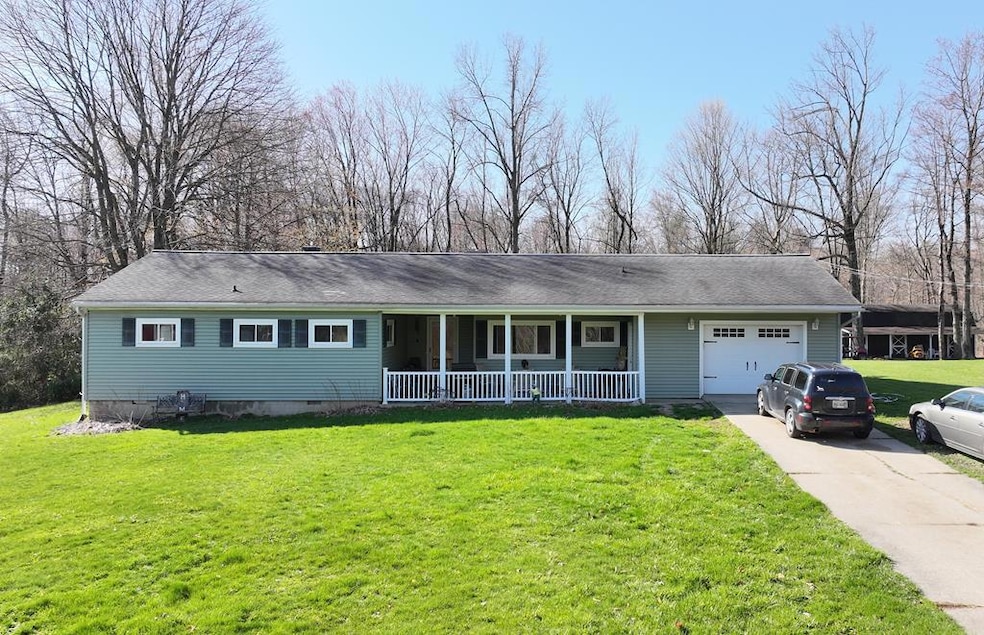
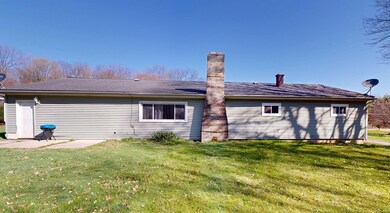
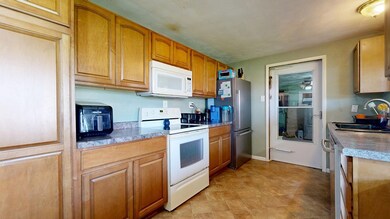
Country ranch home featuring 3 bedrooms, 2 full bathrooms, main floor laundry, and 2-car attached garage!
Last Agent to Sell the Property
Wilson Family Realty Corp Brokerage Phone: 4195285500 License #2023000934 Listed on: 04/17/2025
We collect this data history from publicly available records. To have your information removed, we recommend requesting removal directly through your county’s website.
Brian Phillips
RE/MAX Town Center
(380) 777-7957
75 Total Sales
2 in Mansfield
$450,000 Price Range
Dave Culbertson
Howard Hanna Real Estate Svcs
(740) 690-3884
259 Total Sales
1 in Mansfield
$315,000 Price
Amanda Herman
Realty ONE Group ROG Refined
(740) 639-2838
130 Total Sales
1 in Mansfield
$210,000 Price
Michelle Chopko
The Holden Agency
(567) 333-8915
69 Total Sales
38 in Mansfield
$44K - $1.9M Price Range
Kristin Blunk
The Holden Agency
(567) 333-8839
32 Total Sales
15 in Mansfield
$40K - $778K Price Range
Eli Troyer
Kaufman Realty & Auction, LLC
(234) 299-1738
428 Total Sales
2 in Mansfield
$156K - $165K Price Range
We collect this data history from publicly available records. To have your information removed, we recommend requesting removal directly through your county’s website.
| Date | Buyer | Sale Price | Title Company |
|---|---|---|---|
| $153,500 | Barrister Title | ||
| Crose Joseph G | -- | Southern Title | |
| Crose Joseph G | -- | Attorney | |
| Crose Debra L | $57,000 | -- |
We collect this data history from publicly available records. To have your information removed, we recommend requesting removal directly through your county’s website.
| Date | Status | Borrower | Loan Amount |
|---|---|---|---|
| Closed | $7,675 | ||
| Open | Patrick Brian | $150,719 | |
| Previous Owner | Crose Joseph G | $81,400 | |
| Previous Owner | Crose Joseph G | $20,000 | |
| Previous Owner | Crose Joseph G | $40,000 | |
| Previous Owner | Crose Joseph G | $26,500 |
We collect this data history from publicly available records. To have your information removed, we recommend requesting removal directly through your county’s website.
| Date | Event | Price | List to Sale | Price per Sq Ft |
|---|---|---|---|---|
| 06/13/2025 06/13/25 | Sold | $153,500 | +18.2% | $113 / Sq Ft |
| 04/19/2025 04/19/25 | Pending | -- | -- | -- |
| 04/17/2025 04/17/25 | For Sale | $129,900 | -- | $96 / Sq Ft |
We collect this data history from publicly available records. To have your information removed, we recommend requesting removal directly through your county’s website.
| Year | Tax Paid | Tax Assessment Tax Assessment Total Assessment is a certain percentage of the fair market value that is determined by local assessors to be the total taxable value of land and additions on the property. | Land | Improvement |
|---|---|---|---|---|
| 2025 | $1,000 | $28,980 | $10,020 | $18,960 |
| 2024 | $1,000 | $28,980 | $10,020 | $18,960 |
| 2023 | $1,054 | $28,980 | $10,020 | $18,960 |
| 2022 | $934 | $22,750 | $8,960 | $13,790 |
| 2021 | $940 | $22,750 | $8,960 | $13,790 |
| 2020 | $957 | $22,750 | $8,960 | $13,790 |
| 2019 | $807 | $19,270 | $7,590 | $11,680 |
| 2018 | $1,033 | $23,040 | $7,590 | $15,450 |
| 2017 | $873 | $23,040 | $7,590 | $15,450 |
| 2016 | $739 | $18,860 | $7,210 | $11,650 |
| 2015 | $370 | $18,860 | $7,210 | $11,650 |
| 2014 | $684 | $18,860 | $7,210 | $11,650 |
| 2012 | $1,060 | $19,850 | $7,590 | $12,260 |
Seller's Agent in 2025
Shad Remaley
Wilson Family Realty Corp
(419) 632-3712
63 Total Sales
JW
Buyer's Agent in 2025
Jack Wilson
Wilson Family Realty Corp
(419) 961-5954
21 Total Sales
Source: Mansfield Association of REALTORS®
MLS Number: 9066652
APN: 026-11-017-09-000
Disclaimer: Certain information contained herein is derived from information provided by parties other than Homes.com. All information provided is deemed reliable, but is not guaranteed to be accurate and should be independently verified.
IDX information is provided exclusively for personal, non-commercial use, and may not be used for any purpose other than to identify prospective properties consumers may be interested in purchasing. Information is deemed reliable but not guaranteed.
Ask me questions while you tour the home.