
Starling Davis
Responds Quickly
Fridrich & Clark Realty
(615) 805-5591
157 Total Sales
2 in Otter Creek
$1.2M - $2M Price Range
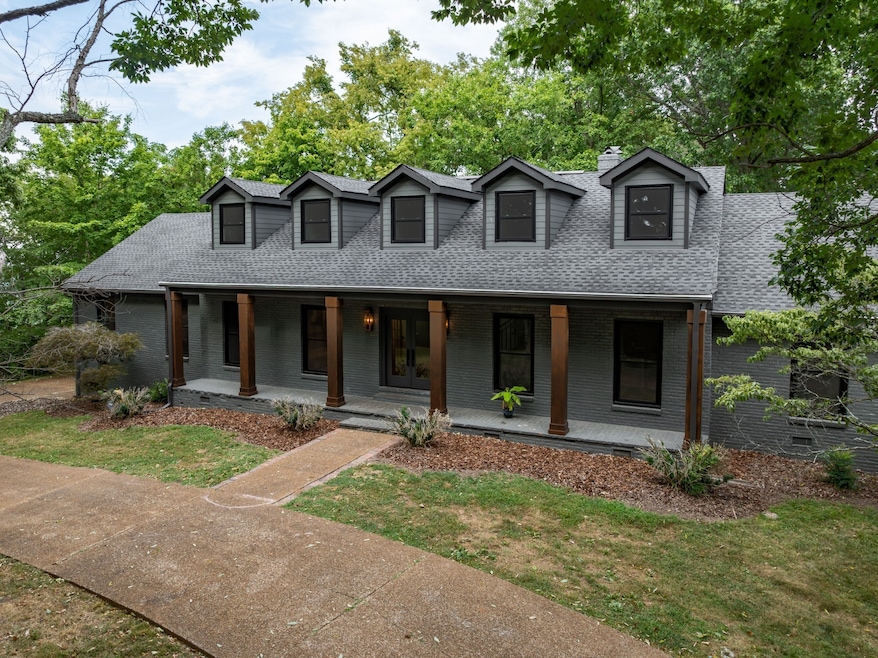


Estimated Value: $2,080,704
Beautiful, completely-remodeled home in Forest Hills. In this home you will encounter one-of-a-kind finishes and, with over 4,500 sf, unheard of space for this price point in this area. With a flat yard and room for other amenities if you want to add them, this home is an absolute must see!
Last Agent to Sell the Property
Green List Realty, LLC Brokerage Phone: 6154283755 License # 337982 Listed on: 08/21/2025
We collect this data history from publicly available records. To have your information removed, we recommend requesting removal directly through your county’s website.
Starling Davis
Fridrich & Clark Realty
(615) 805-5591
157 Total Sales
2 in Otter Creek
$1.2M - $2M Price Range
David Dorris
Compass
(615) 235-5740
131 Total Sales
4 in Otter Creek
$878K - $7.4M Price Range
Anna Campbell
Zeitlin Sotheby's International Realty
(615) 267-3944
136 Total Sales
1 in Otter Creek
$1,100,000 Price
Jeff Matlock
Onward Real Estate
(615) 283-9649
51 Total Sales
1 in Otter Creek
$1,100,000 Price
Erin Krueger
Compass Tennessee, LLC
(615) 880-6529
636 Total Sales
9 in Otter Creek
$1M - $6.9M Price Range
Mary May
Fridrich & Clark Realty
(629) 206-2340
105 Total Sales
1 in Otter Creek
$1,100,000 Price
We collect this data history from publicly available records. To have your information removed, we recommend requesting removal directly through your county’s website.
| Date | Buyer | Sale Price | Title Company |
|---|---|---|---|
| -- | Carney Title | ||
| Rust Mary Taylor | $2,025,000 | None Listed On Document | |
| Tummins Trever Chase | $1,235,000 | First Title & Escrow Co Inc |
We collect this data history from publicly available records. To have your information removed, we recommend requesting removal directly through your county’s website.
| Date | Status | Borrower | Loan Amount |
|---|---|---|---|
| Open | $1,721,250 | ||
| Previous Owner | Tummins Trever Chase | $1,235,000 | |
| Previous Owner | Tummins Trever Chase | $1,111,500 | |
| Previous Owner | Swift C B | $250,000 |
We collect this data history from publicly available records. To have your information removed, we recommend requesting removal directly through your county’s website.
| Date | Event | Price | List to Sale | Price per Sq Ft | Prior Sale |
|---|---|---|---|---|---|
| 11/10/2025 11/10/25 | Sold | $2,025,000 | +1.3% | $450 / Sq Ft | |
| 08/21/2025 08/21/25 | For Sale | $1,999,999 | +61.9% | $444 / Sq Ft | |
| 06/25/2021 06/25/21 | Sold | $1,235,000 | 0.0% | $366 / Sq Ft | View Prior Sale |
| 05/18/2021 05/18/21 | Pending | -- | -- | -- | |
| 05/10/2021 05/10/21 | For Sale | $1,235,000 | -- | $366 / Sq Ft |
We collect this data history from publicly available records. To have your information removed, we recommend requesting removal directly through your county’s website.
| Year | Tax Paid | Tax Assessment Tax Assessment Total Assessment is a certain percentage of the fair market value that is determined by local assessors to be the total taxable value of land and additions on the property. | Land | Improvement |
|---|---|---|---|---|
| 2025 | $10,981 | $394,725 | $156,250 | $238,475 |
| 2024 | $5,158 | $176,525 | $101,250 | $75,275 |
| 2023 | $5,158 | $176,525 | $101,250 | $75,275 |
| 2022 | $5,158 | $176,525 | $101,250 | $75,275 |
| 2021 | $5,213 | $176,525 | $101,250 | $75,275 |
| 2020 | $6,049 | $159,675 | $78,750 | $80,925 |
| 2019 | $4,399 | $159,675 | $78,750 | $80,925 |
| 2018 | $4,399 | $159,675 | $78,750 | $80,925 |
| 2017 | $0 | $159,675 | $78,750 | $80,925 |
| 2016 | $4,706 | $119,925 | $78,750 | $41,175 |
| 2015 | $4,706 | $119,925 | $78,750 | $41,175 |
| 2014 | $4,706 | $119,925 | $78,750 | $41,175 |
Seller's Agent in 2025
Tyler Faulkner
Green List Realty, LLC
(615) 800-2222
2 in this area
108 Total Sales
Buyer's Agent in 2025
Sam Gray
Compass
(615) 383-6964
1 in this area
42 Total Sales
Source: Realtracs
MLS Number: RTC2978585
APN: 145-07-0-020
Disclaimer: Certain information contained herein is derived from information provided by parties other than Homes.com. All information provided is deemed reliable, but is not guaranteed to be accurate and should be independently verified.
All data is obtained from various sources and may not have been verified by broker or MLS GRID. Supplied Open House Information is subject to change without notice. All information should be independently reviewed and verified for accuracy. Properties may or may not be listed by the office/agent presenting the information. Some IDX listings have been excluded from this website.
Listings courtesy of Realtracs as distributed by MLS GRID.
Listing Information presented by local MLS brokerage: Ten-X, LLC dba Homes.com, local broker - Arlene Richardson - 888-952-6393 - 17600 Laguna Canyon Rd, Irvine, CA 92618.
Based on information submitted to the MLS GRID
Ask me questions while you tour the home.