
Christopher Tong
Metropolitan Real Estate
(602) 932-1880
6 Total Sales
1 in Story
$975,000 Price

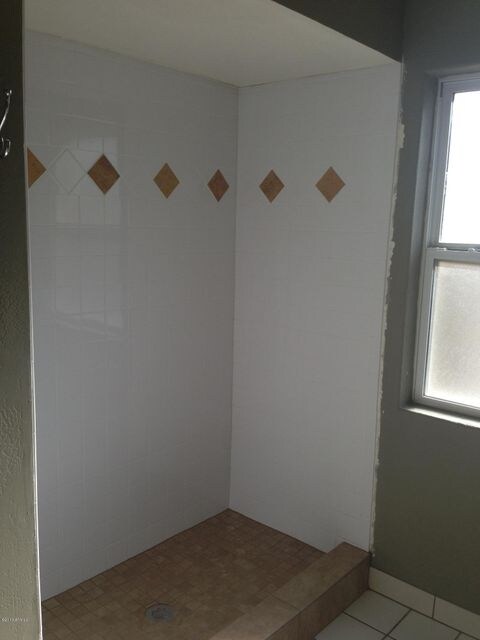
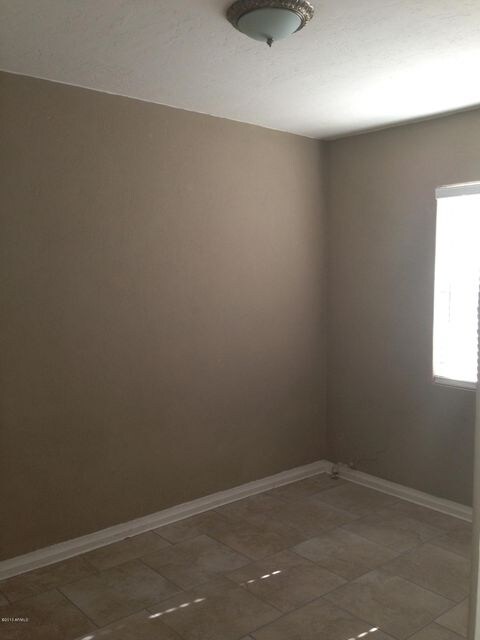


Available! This is a very nice floor plan. 1 bedroom 1 bathroom Apartment. Includes Refrigerator, Stove, microwave, and COMMUNITY WASHER & DRYER . Water is included in the rent. Situated in the Historic District.
Last Agent to Rent the Property
Century 21 Northwest License #BR507907000 Listed on: 11/30/2015
We collect this data history from publicly available records. To have your information removed, we recommend requesting removal directly through your county’s website.
Christopher Tong
Metropolitan Real Estate
(602) 932-1880
6 Total Sales
1 in Story
$975,000 Price
Sherry Rampy
Brokers Hub Realty, LLC
(888) 612-3127
80 Total Sales
8 in Story
$392K - $1.3M Price Range
Mario Romero
The Melcher Agency
(602) 833-0553
64 Total Sales
6 in Story
$410K - $815K Price Range
Camille Hartmetz
Brokers Hub Realty, LLC
(623) 552-4074
118 Total Sales
2 in Story
$438K - $550K Price Range
Carolyn Glass
Compass
(623) 263-9748
80 Total Sales
1 in Story
$710,000 Price
John Hoge III
Retro Real Estate
(877) 589-6790
58 Total Sales
1 in Story
$789,000 Price
We collect this data history from publicly available records. To have your information removed, we recommend requesting removal directly through your county’s website.
| Date | Buyer | Sale Price | Title Company |
|---|---|---|---|
| $700,000 | Arizona Premier Title | ||
| -- | None Available | ||
| $615,000 | Old Republic Title Agency | ||
| $535,000 | Clear Title Agency Of Arizon | ||
| $413,700 | Chicago Title Agency Inc | ||
| $225,000 | Chicago Title Insurance Co | ||
| $49,981 | Transnation Title Ins Co | ||
| $119,000 | -- | ||
| $119,632 | Transnation Title Ins Co | ||
| $115,000 | Transnation Title Ins Co |
We collect this data history from publicly available records. To have your information removed, we recommend requesting removal directly through your county’s website.
| Date | Status | Borrower | Loan Amount |
|---|---|---|---|
| Open | $600,000 | ||
| Closed | $433,000 | ||
| Previous Owner | $461,250 | ||
| Previous Owner | $105,595 | ||
| Previous Owner | $363,700 |
We collect this data history from publicly available records. To have your information removed, we recommend requesting removal directly through your county’s website.
| Date | Event | Price | List to Sale | Price per Sq Ft |
|---|---|---|---|---|
| 03/18/2016 03/18/16 | Rented | $625 | 0.0% | -- |
| 03/03/2016 03/03/16 | Under Contract | -- | -- | -- |
| 01/04/2016 01/04/16 | Price Changed | $625 | -3.8% | $1 / Sq Ft |
| 11/30/2015 11/30/15 | For Rent | $650 | +9.2% | -- |
| 09/15/2013 09/15/13 | Rented | $595 | 0.0% | -- |
| 09/09/2013 09/09/13 | Under Contract | -- | -- | -- |
| 05/28/2013 05/28/13 | For Rent | $595 | -- | -- |
We collect this data history from publicly available records. To have your information removed, we recommend requesting removal directly through your county’s website.
| Year | Tax Paid | Tax Assessment Tax Assessment Total Assessment is a certain percentage of the fair market value that is determined by local assessors to be the total taxable value of land and additions on the property. | Land | Improvement |
|---|---|---|---|---|
| 2025 | $3,987 | $28,066 | ||
| 2024 | $3,717 | $26,730 | ||
| 2023 | $3,717 | $84,220 | $16,840 | $67,380 |
| 2022 | $3,585 | $63,020 | $12,600 | $50,420 |
| 2021 | $3,558 | $60,050 | $12,010 | $48,040 |
| 2020 | $3,599 | $55,820 | $11,160 | $44,660 |
| 2019 | $3,593 | $55,520 | $11,100 | $44,420 |
| 2018 | $3,532 | $51,800 | $10,360 | $41,440 |
| 2017 | $3,450 | $47,120 | $9,420 | $37,700 |
| 2016 | $3,351 | $43,870 | $8,770 | $35,100 |
| 2015 | $3,101 | $35,850 | $7,170 | $28,680 |
Landlord's Agent in 2016
Rodica Bartels
Century 21 Northwest
(602) 448-5228
188 Total Sales
Landlord's Co-Listing Agent in 2016
John Crow
Century 21 Northwest
(623) 556-6170
172 Total Sales
Tenant's Agent in 2016
Karen Kay
Brokers Hub Realty, LLC
(480) 203-9821
4 Total Sales
Buyer's Agent in 2013
Courtney Lipson
Realty One Group
(602) 622-0428
19 Total Sales
Source: Arizona Regional Multiple Listing Service (ARMLS)
MLS Number: 5367887
Disclaimer: Certain information contained herein is derived from information provided by parties other than Homes.com. All information provided is deemed reliable, but is not guaranteed to be accurate and should be independently verified.
All information should be verified by the recipient and none is guaranteed as accurate by ARMLS
Listing Information presented by local MLS brokerage: Ten-X, local REALTOR®- Arlene Richardson - (888)-952-6393
Ask me questions while you tour the home.