
Lance Willard
CHARLES RUTENBERG REALTY INC
(727) 888-6695
666 Total Sales
3 in Riverview
$315K - $376K Price Range

Estimated Value: $517,395
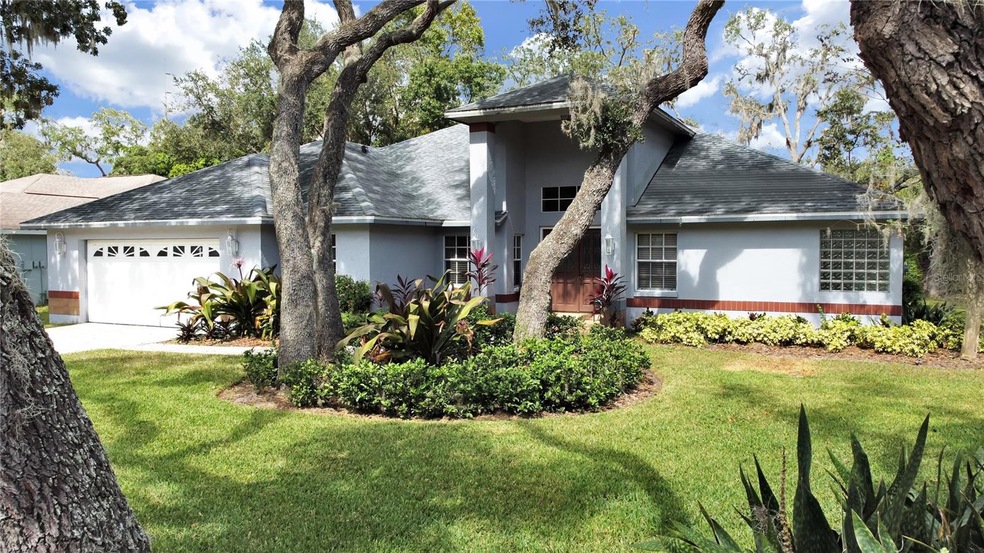
Stop Searching!!! Price Reduction!! NO HOA! No CCD! NO Flood! Priced well below market value. This is the home you have been waiting for! A Custom 4/3/2 Pool Home located on a quiet cul-de-sac street. Great open floor plan with a formal dining, family, and living room. A gorgeous and spacious kitchen, which adorns quartz countertops, stainless steel appliances, and beautiful tile flooring. French doors wrap the lovely screened-in pool area allowing picture-perfect views throughout the home. The Master Bedroom is XX-large and features a huge walk-in closet big enough to accommodate a Princess Wardrobe. The Master Bath features dual sinks, a shower, and a separate garden tub. Two guest bedrooms, ideal for family or friends, are thoughtfully separated from the primary suite for ultimate privacy. These bedrooms share a well-appointed bathroom. A fourth bedroom offers versatility, with an attached bath, making it perfect for a guest suite, home office, or hobby room. This bedroom bath is conveniently situated next to a door that allows access to the refreshing pool area. Step outside to your private oasis on the screened-in lanai, complete with a caged pool perfect for entertaining guests or simply relaxing and soaking in the Florida sunshine. Beautifully manicured landscaped yard with picturesque mature trees. The rear Yard is gated. Fantastic location with a quick commute to I-75, downtown Tampa, and MacDill AFB. This amazing home is MOVE IN READY! Property to Sold AS-IS only.
Last Agent to Sell the Property
NATIVE PROPERTIES OF FLORIDA Brokerage Phone: 727-864-2379 License #3025470 Listed on: 03/06/2025
We collect this data history from publicly available records. To have your information removed, we recommend requesting removal directly through your county’s website.
Lance Willard
CHARLES RUTENBERG REALTY INC
(727) 888-6695
666 Total Sales
3 in Riverview
$315K - $376K Price Range
Kyle Noseworthy
REALTY EXPERTS
(267) 356-4863
25 Total Sales
1 in Riverview
$335,000 Price
MK
Mark Koert
KOERT & ASSOCIATES
(786) 745-7375
87 Total Sales
1 in Riverview
$739,000 Price
Michelle Smith
KELLER WILLIAMS REALTY SMART 1
(863) 624-3021
32 Total Sales
1 in Riverview
$370,000 Price
Emily Muscarella
A+ REALTY LLC
(863) 456-1336
20 Total Sales
1 in Riverview
$389,000 Price
Zachary Vath
IMPACT REALTY TAMPA BAY
(813) 776-3642
45 Total Sales
3 in Riverview
$327K - $399K Price Range
We collect this data history from publicly available records. To have your information removed, we recommend requesting removal directly through your county’s website.
| Date | Buyer | Sale Price | Title Company |
|---|---|---|---|
| $460,000 | Executive Title Of Florida | ||
| -- | None Listed On Document | ||
| $340,000 | Executive Title Of Fl Inc |
We collect this data history from publicly available records. To have your information removed, we recommend requesting removal directly through your county’s website.
| Date | Status | Borrower | Loan Amount |
|---|---|---|---|
| Open | $469,890 | ||
| Previous Owner | $333,841 |
We collect this data history from publicly available records. To have your information removed, we recommend requesting removal directly through your county’s website.
| Date | Event | Price | List to Sale | Price per Sq Ft | Prior Sale |
|---|---|---|---|---|---|
| 05/09/2025 05/09/25 | Sold | $460,000 | +2.2% | $175 / Sq Ft | |
| 04/08/2025 04/08/25 | Pending | -- | -- | -- | |
| 04/04/2025 04/04/25 | Price Changed | $449,900 | -5.3% | $171 / Sq Ft | |
| 03/23/2025 03/23/25 | Price Changed | $475,000 | -1.0% | $181 / Sq Ft | |
| 03/06/2025 03/06/25 | For Sale | $479,900 | +41.1% | $183 / Sq Ft | |
| 08/18/2020 08/18/20 | Sold | $340,000 | -2.6% | $130 / Sq Ft | View Prior Sale |
| 07/12/2020 07/12/20 | Pending | -- | -- | -- | |
| 07/09/2020 07/09/20 | For Sale | $348,900 | 0.0% | $133 / Sq Ft | |
| 08/17/2018 08/17/18 | Off Market | $1,875 | -- | -- | |
| 09/29/2017 09/29/17 | Rented | $1,875 | 0.0% | -- | |
| 08/30/2017 08/30/17 | For Rent | $1,875 | -- | -- |
We collect this data history from publicly available records. To have your information removed, we recommend requesting removal directly through your county’s website.
| Year | Tax Paid | Tax Assessment Tax Assessment Total Assessment is a certain percentage of the fair market value that is determined by local assessors to be the total taxable value of land and additions on the property. | Land | Improvement |
|---|---|---|---|---|
| 2025 | $5,618 | $317,739 | ||
| 2024 | $5,618 | $326,194 | ||
| 2023 | $5,427 | $316,693 | $0 | $0 |
| 2022 | $5,200 | $307,469 | $0 | $0 |
| 2021 | $5,129 | $298,514 | $0 | $0 |
| 2020 | $5,436 | $275,227 | $66,809 | $208,418 |
| 2019 | $5,208 | $262,990 | $63,292 | $199,698 |
| 2018 | $5,028 | $259,938 | $0 | $0 |
| 2017 | $4,584 | $226,961 | $0 | $0 |
| 2016 | $4,520 | $220,590 | $0 | $0 |
| 2015 | $4,215 | $200,757 | $0 | $0 |
| 2014 | $3,947 | $185,451 | $0 | $0 |
| 2013 | -- | $168,592 | $0 | $0 |
V
Seller's Agent in 2025
Victor Neavins
NATIVE PROPERTIES OF FLORIDA
(727) 418-9764
29 Total Sales
Buyer's Agent in 2025
Tony Baroni
KELLER WILLIAMS SUBURBAN TAMPA
(866) 754-1278
1,290 Total Sales
Seller's Agent in 2020
Mickey Arruda
KNOWN REAL ESTATE LLC
(813) 787-4451
121 Total Sales
Seller's Agent in 2017
David Sigler
VINTAGE REAL ESTATE SERVICES
(813) 993-0668
4 Total Sales
D
Buyer's Agent in 2017
David Bucher
VINTAGE REAL ESTATE SERVICES
(813) 684-0001
Source: Stellar MLS
MLS Number: TB8358424
APN: U-23-30-20-2SW-000000-00006.0
Disclaimer: Certain information contained herein is derived from information provided by parties other than Homes.com. All information provided is deemed reliable, but is not guaranteed to be accurate and should be independently verified.
All data is obtained from various sources and may not have been verified by broker or MLS GRID. Supplied Open House Information is subject to change without notice. All information should be independently reviewed and verified for accuracy. Properties may or may not be listed by the office/agent presenting the information. Some IDX listings have been excluded from this website. IDX information is provided exclusively for personal, non-commercial use, and may not be used for any purpose other than to identify prospective properties consumers may be interested in purchasing. Information is deemed reliable but not guaranteed.
Listings courtesy of Stellar MLS as distributed by MLS GRID.
Based on information submitted to the MLS GRID
Listing Information presented by local MLS brokerage: Ten-X - (888)-952-6393
Ask me questions while you tour the home.