
Ashley Aviolla
EXP REALTY LLC
(727) 860-1276
71 Total Sales
2 in Beacon Woods
$215K - $345K Price Range
Estimated Value: $256,000 - $279,000
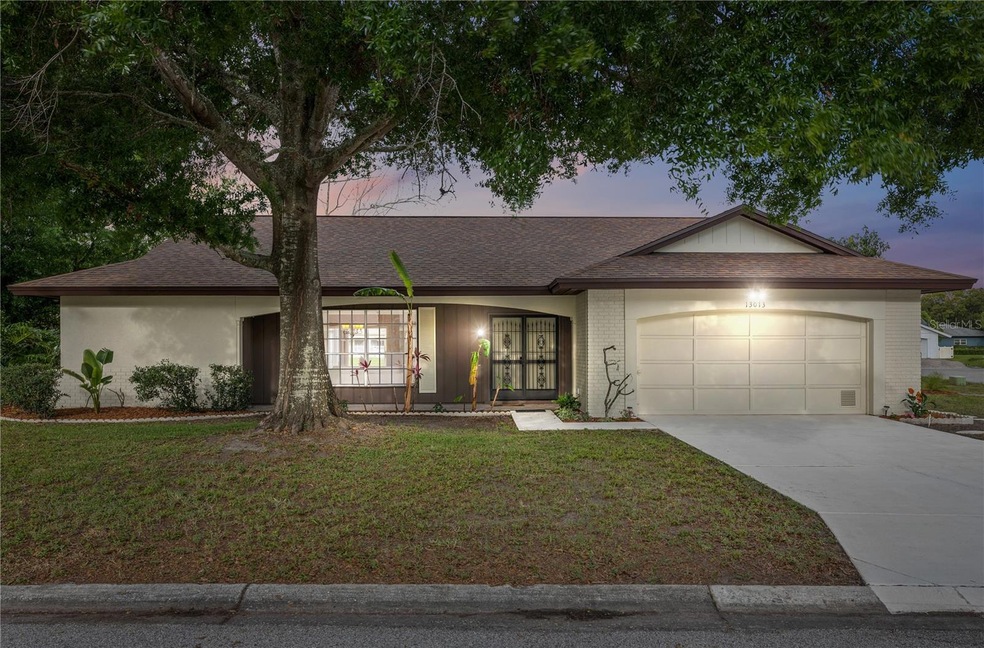
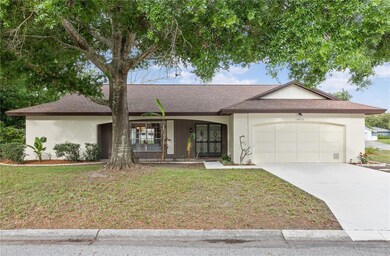
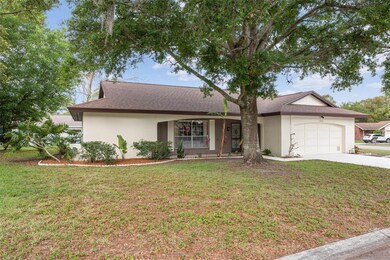
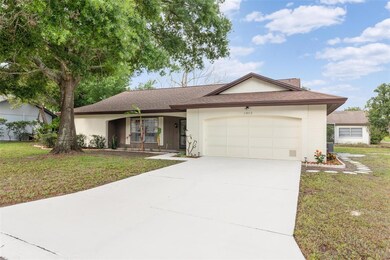
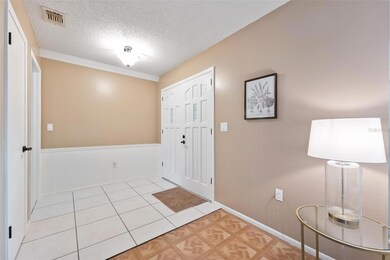
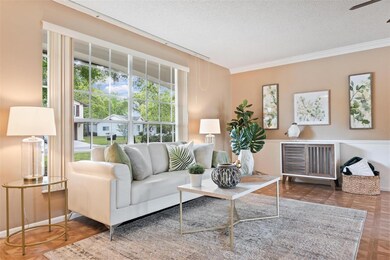
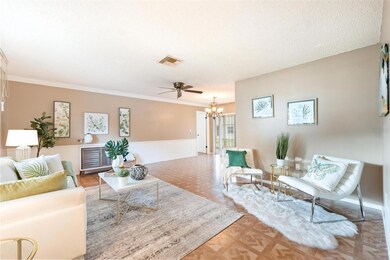
Welcome to this beautiful 2-bedroom, 2-bathroom, 2 car garage home that sits on a coveted corner lot in the sought after, well established and deed restricted neighborhood of Beacon Woods East. This tranquil home boasts freshly painted walls inside and out, plush new carpet and many new fixtures throughout. The living and dining room provide ample space for entertainment, while the split floor plan offers privacy and comfort for all. The second bedroom is perfect for guests while the primary suite is a true retreat with its walk-in closet and private bathroom. The kitchen features plenty of counter space and lots of natural light, including a pass thru window to the outdoor granite counter. The living room is the heart of the home, with sliders that provide a seamless transition to the covered screened in lanai, perfect for grilling and relaxing outside. Enjoy each morning to awe-inspiring sunrises and end each day viewing captivating SUNSETS. The 2-car garage provides plenty of space for your vehicles and toys. Centrally located, this home provides easy access to all major roads, and makes it an ideal location for anyone. With shopping, golfing, boating, hospital, dining, and entertainment just a short drive away, this is the perfect place to call home.
Last Agent to Sell the Property
FLORIDA LUXURY REALTY INC License #3474939 Listed on: 03/31/2023
We collect this data history from publicly available records. To have your information removed, we recommend requesting removal directly through your county’s website.
Ashley Aviolla
EXP REALTY LLC
(727) 860-1276
71 Total Sales
2 in Beacon Woods
$215K - $345K Price Range
Bill Yingling, Pa
LPT REALTY, LLC
(833) 731-1450
312 Total Sales
5 in Beacon Woods
$195K - $370K Price Range
Jose Alonzo
FLORIDAS A TEAM REALTY
(352) 400-4903
314 Total Sales
1 in Beacon Woods
$432,500 Price
Tyler Grisley
INSPIRED REALTY, LLC
(727) 758-3120
222 Total Sales
8 in Beacon Woods
$218K - $378K Price Range
Cory Byrd
F I GREY & SON RESIDENTIAL
(727) 312-0505
104 Total Sales
6 in Beacon Woods
$155K - $186K Price Range
Gail Urban
CENTURY 21 COASTAL ALLIANCE
(727) 732-6484
48 Total Sales
3 in Beacon Woods
$167K - $300K Price Range
We collect this data history from publicly available records. To have your information removed, we recommend requesting removal directly through your county’s website.
| Date | Buyer | Sale Price | Title Company |
|---|---|---|---|
| $265,000 | Americas Title Corp | ||
| Tegethoff Meridith | $100 | None Listed On Document | |
| Higgins Meridith | $255,000 | None Listed On Document | |
| Molnar Richard J | -- | Attorney | |
| Molmar William J | $114,000 | Capstone Title Llc | |
| Koledo Frederic P | $93,000 | -- | |
| Fiorita Richard A | $87,000 | -- | |
| Frey Thomas B | $66,000 | -- | |
| Biolzi Elizabeth N | $100 | -- |
We collect this data history from publicly available records. To have your information removed, we recommend requesting removal directly through your county’s website.
| Date | Status | Borrower | Loan Amount |
|---|---|---|---|
| Open | $190,800 | ||
| Previous Owner | Higgins Meridith | $260,482 | |
| Previous Owner | Molnar Richard John | $78,528 |
We collect this data history from publicly available records. To have your information removed, we recommend requesting removal directly through your county’s website.
| Date | Event | Price | List to Sale | Price per Sq Ft |
|---|---|---|---|---|
| 04/28/2023 04/28/23 | Sold | $255,000 | 0.0% | $168 / Sq Ft |
| 04/03/2023 04/03/23 | Pending | -- | -- | -- |
| 03/31/2023 03/31/23 | For Sale | $255,000 | -- | $168 / Sq Ft |
We collect this data history from publicly available records. To have your information removed, we recommend requesting removal directly through your county’s website.
| Year | Tax Paid | Tax Assessment Tax Assessment Total Assessment is a certain percentage of the fair market value that is determined by local assessors to be the total taxable value of land and additions on the property. | Land | Improvement |
|---|---|---|---|---|
| 2026 | $3,495 | $229,692 | $42,203 | $187,489 |
| 2025 | $3,608 | $229,692 | $42,203 | $187,489 |
| 2024 | $3,608 | $239,115 | $40,278 | $198,837 |
| 2023 | $3,249 | $229,933 | $31,368 | $198,565 |
| 2022 | $2,648 | $192,375 | $26,418 | $165,957 |
| 2021 | $2,321 | $149,602 | $21,844 | $127,758 |
| 2020 | $2,119 | $134,441 | $15,169 | $119,272 |
| 2019 | $1,971 | $124,012 | $15,169 | $108,843 |
| 2018 | $1,782 | $107,657 | $15,169 | $92,488 |
| 2017 | $1,621 | $90,572 | $15,169 | $75,403 |
| 2016 | $1,496 | $86,158 | $15,169 | $70,989 |
| 2015 | $1,332 | $68,379 | $15,169 | $53,210 |
| 2014 | $1,215 | $63,166 | $14,069 | $49,097 |
Seller's Agent in 2023
Tiffany Prete, PA
FLORIDA LUXURY REALTY INC
(727) 364-6033
1 in this area
38 Total Sales
Buyer's Agent in 2023
Lindsay Wulff
KELLER WILLIAMS TAMPA PROPERTIES
(727) 489-0800
2 in this area
28 Total Sales
Source: Stellar MLS
MLS Number: W7853718
APN: 35-24-16-0920-00000-1630
Disclaimer: Certain information contained herein is derived from information provided by parties other than Homes.com. All information provided is deemed reliable, but is not guaranteed to be accurate and should be independently verified.
All data is obtained from various sources and may not have been verified by broker or MLS GRID. Supplied Open House Information is subject to change without notice. All information should be independently reviewed and verified for accuracy. Properties may or may not be listed by the office/agent presenting the information. Some IDX listings have been excluded from this website. IDX information is provided exclusively for personal, non-commercial use, and may not be used for any purpose other than to identify prospective properties consumers may be interested in purchasing. Information is deemed reliable but not guaranteed.
Listings courtesy of Stellar MLS as distributed by MLS GRID.
Based on information submitted to the MLS GRID
Listing Information presented by local MLS brokerage: Ten-X - (888)-952-6393
Ask me questions while you tour the home.