NOT LISTED FOR SALE

Estimated Value: $252,000 - $315,000

3 Beds
2 Baths
2,109 Sq Ft
$135/Sq Ft Est. Value

Sale Details

Date Sold: June 12, 2018

Last sale price $205,000 $97 Per Sq Ft

Est. 39% increase in value since last sale

Current estimated payment $1,849 / mo

60 Days on Market

Highlights

  • Deck
  • Wooded Lot
  • Ranch Style House
  • Central High School Rated A
  • Vaulted Ceiling
  • Separate Formal Living Room

About This Home

As of June 2018

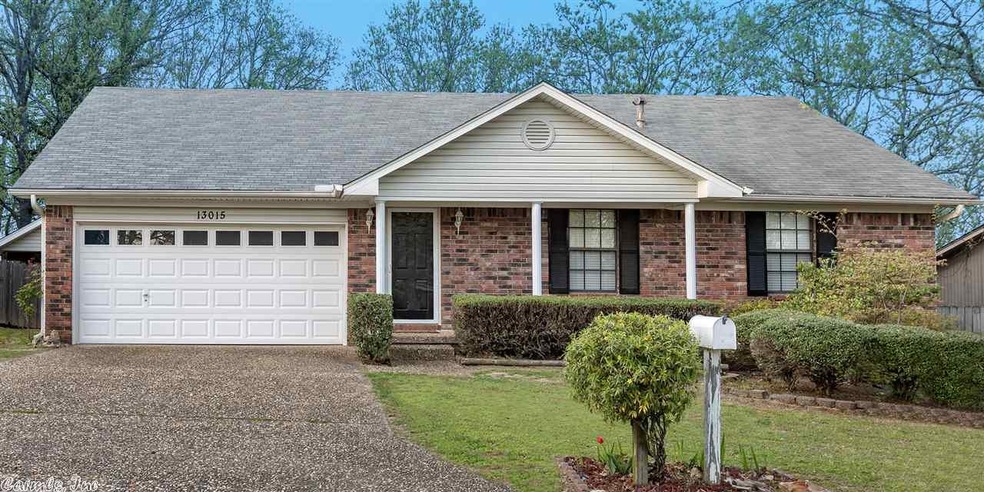


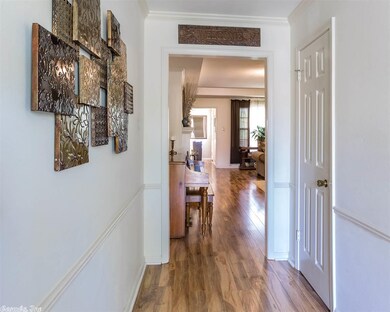
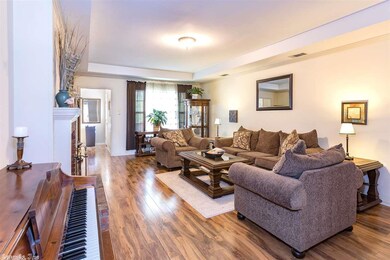
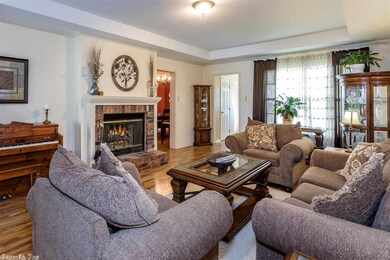
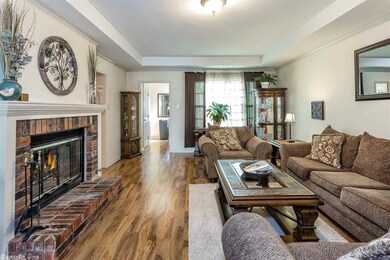
Lots of updates, newly updated kitchen, hall bath, 3 BR/2 BA. Huge family room, formal living room, dining, two storage areas under the house, huge deck for entertaining, large backyard, fully fenced, covered carport on side for boat.

Last Agent to Sell the Property

Shelli Stine

Epic Real Estate Listed on: 04/13/2018

Epic Real Estate

Last Buyer's Agent

Kathy Fortner

Keller Williams Realty

Keller Williams Realty

Home Details

Home Type

  • Single Family

Est. Annual Taxes

  • $2,220

Year Built

  • Built in 1984

Lot Details

  • 18,295 Sq Ft Lot
  • Wood Fence
  • Landscaped
  • Lot Sloped Down
  • Wooded Lot

HOA Fees

Home Design

  • Ranch Style House
  • Brick Exterior Construction
  • Composition Roof

Interior Spaces

  • 2,109 Sq Ft Home
  • Tray Ceiling
  • Sheet Rock Walls or Ceilings
  • Vaulted Ceiling
  • Wood Burning Fireplace
  • Fireplace With Glass Doors
  • Gas Log Fireplace
  • Insulated Windows
  • Window Treatments
  • Family Room
  • Separate Formal Living Room
  • Formal Dining Room
  • Workshop
  • Attic Floors
  • Fire and Smoke Detector

Kitchen

  • Eat-In Kitchen
  • Electric Range
  • Stove
  • Microwave
  • Dishwasher
  • Disposal

Flooring

  • Carpet
  • Laminate
  • Tile

Bedrooms and Bathrooms

  • 3 Bedrooms
  • Walk-In Closet
  • In-Law or Guest Suite
  • 2 Full Bathrooms

Laundry

  • Laundry Room
  • Washer and Gas Dryer Hookup

Basement

  • Walk-Out Basement
  • Crawl Space

Parking

  • 2 Car Garage
  • Carport

Outdoor Features

  • Deck
  • Outdoor Storage
  • Shop
  • Porch

Schools

  • Fulbright Elementary School
  • Pinnacle View Middle School
  • Central High School

Utilities

  • Central Heating and Cooling System
  • Gas Water Heater
  • Phone Available
  • Satellite Dish
  • Cable TV Available

Community Details

Overview

  • Other Mandatory Fees

Amenities

  • Picnic Area

Recreation

  • Community Playground
  • Community Pool

Home Details

Home Type

Single Family

Est. Annual Taxes

$2,220

Year Built

Built in 1984

Lot Details

0.42 Acres

HOA Fees

$23 per month

Listing Details

  • Class: Residential
  • Style: Ranch
  • Ext Features: Deck, Porch, Fully Fenced, Outside Storage Area, Guttering, Shop, Wood Fence
  • Inside City Limits: Yes
  • LVT Date: 04/13/2018
  • Road Surface: Paved
  • Street Designation: Road
  • Termite Company: Terminex
  • Type: Detached
  • Warranty: Normal Wrkng Ordr, As O&a
  • Estimated Year Built: 1984
  • Special Features: None
  • Property Sub Type: Detached
  • Year Built: 1984

Interior Features

  • Dining Room: Eat-In Kitchen, Separate Dining Room
  • Fireplace: Woodburning-Site-Built, Gas Starter, Glass Doors, Uses Gas Logs Only
  • Bedrooms: Guest Bedroom/Main Lv, Primary Bedroom/Main Lv, 3 Bedrooms Same Level
  • Estimated Sq Ft: 2109
  • Basement: Outside Access/Walk-Out
  • Bedrooms: 3
  • Floors: Laminate, Tile, Carpet
  • Foundation: Crawl Space
  • Full Bathrooms: 2
  • Interiors: Washer Connection, Dryer Connection-Gas, Dryer Connection-Electric, Water Heater-Gas, Smoke Detector(s), Window Treatments, Floored Attic, Walk-In Closet(s)
  • Kitchen Equip: Built-In Stove, Microwave, Electric Range, Dishwasher, Disposal, Pantry, Refrigerator-Stays
  • Other Rooms: Formal Living Room, Den/Family Room, Workshop/Craft, Laundry, Basement
  • Stories: One Story
  • Walls Ceilings: Sheet Rock Ceiling, Sheet Rock, Tray Ceiling, Vault Ceiling

Exterior Features

  • Exterior: Brick
  • Roof: Composition

Garage/Parking

  • Parking: Garage, Carport, One Car, Two Car

Utilities

  • Utilities: Sewer-Public, Water-Public, Elec-Municipal (+Entergy), Gas-Natural, Tv-Cable, Tv-Satellite Dish, Telephone-Private
  • Heat Air: Central Cool-Electric, Central Heat-Gas

Condo/Co-op/Association

  • Amenities: Swimming Pool(s), Playground, Picnic Area, Mandatory Fee
  • Additional Association Condo Fee: 180
  • Additional Fee Frequency: Annual
  • Condo Association Fee: 90
  • Frequency: Annual

Lot Info

  • Estimated Lot Size: 0.42
  • Estimated Lot Size: 80x250.44x80x209.6
  • Lot: Sloped, Wooded, Extra Landscaping, In Subdivision, Down Slope
  • Geo Subdivision: AR

Green Features

  • Energy Features: Insulated Windows

Tax Info

  • Annual Taxes: 2219.7

MLS Schools

  • Elementary School: Fulbright
  • HighSchool: Central
  • Middle School: Pinnacle View

Ownership History

We collect this data history from publicly available records. To have your information removed, we recommend requesting removal directly through your county’s website.

Date Name Owned For Owner Type

Purchase Details

Listed on
Apr 13, 2018
Closed on
Jun 12, 2018
Sold by
Bought by
Seller's Agent
Shelli Stine
Epic Real Estate
Buyer's Agent
Kathy Fortner
Keller Williams Realty
List Price
$218,000
Sold Price
$205,000
Premium/Discount to List
-$13,000
-5.96%
Current Estimated Value
$285,678

Home Financials for this Owner

Home Financials are based on the most recent Mortgage that was taken out on this home.
Estimated Appreciation
$80,678
Avg. Annual Appreciation
4.16%

Purchase Details

Closed on
May 20, 2010
Sold by
Bought by

Home Financials for this Owner

Home Financials are based on the most recent Mortgage that was taken out on this home.
Original Mortgage
$143,900
Interest Rate
0.05%
Mortgage Type
New Conventional

Purchase Details

Closed on
Mar 24, 2006
Sold by
Bought by

Home Financials for this Owner

Home Financials are based on the most recent Mortgage that was taken out on this home.
Original Mortgage
$140,800
Interest Rate
0.0587%
Mortgage Type
Fannie Mae Freddie Mac

Purchase Details

Closed on
Mar 16, 1998
Sold by
Bought by

Home Financials for this Owner

Home Financials are based on the most recent Mortgage that was taken out on this home.
Original Mortgage
$87,500
Interest Rate
0.0717%
Mortgage Type
Purchase Money Mortgage
Source: Public Records
Create a Home Valuation Report for This Property
The Home Valuation Report is an in-depth analysis detailing your home's value as well as a comparison with similar homes in the area

Home Values in the Area

Source: Public Records

Average Home Value in this Area


Source: Public Records

Purchase History

We collect this data history from publicly available records. To have your information removed, we recommend requesting removal directly through your county’s website.

Date Buyer Sale Price Title Company
$205,000 Pulaski County Title
$190,000 West Little Rock Title Co
$176,000 West Little Rock Title Co
$118,000 Beach Abstract & Guaranty Co
Source: Public Records

Mortgage History

We collect this data history from publicly available records. To have your information removed, we recommend requesting removal directly through your county’s website.

Date Status Borrower Loan Amount
Previous Owner $25,000
Previous Owner $146,500
Previous Owner $143,900
Previous Owner $140,800
Previous Owner $87,500
Source: Public Records

Property History

We collect this data history from publicly available records. To have your information removed, we recommend requesting removal directly through your county’s website.

Date Event Price List to Sale Price per Sq Ft
06/12/2018 06/12/18 Sold $205,000 -4.6% $97 / Sq Ft
04/27/2018 04/27/18 Price Changed $214,900 -1.4% $102 / Sq Ft
04/13/2018 04/13/18 For Sale $218,000 -- $103 / Sq Ft
Source: Cooperative Arkansas REALTORS® MLS

Tax History

We collect this data history from publicly available records. To have your information removed, we recommend requesting removal directly through your county’s website.

Year Tax Paid Tax Assessment Tax Assessment Total Assessment is a certain percentage of the fair market value that is determined by local assessors to be the total taxable value of land and additions on the property. Land Improvement
2025 $3,085 $54,029 $5,000 $49,029
2024 $2,827 $54,029 $5,000 $49,029
2023 $2,827 $54,029 $5,000 $49,029
2022 $2,699 $54,029 $5,000 $49,029
2021 $2,588 $36,710 $6,600 $30,110
2020 $2,195 $36,710 $6,600 $30,110
2019 $2,195 $36,710 $6,600 $30,110
2018 $2,220 $36,710 $6,600 $30,110
2017 $2,195 $36,710 $6,600 $30,110
2016 $2,074 $34,630 $6,000 $28,630
2015 $2,428 $34,630 $6,000 $28,630
2014 $2,428 $34,630 $6,000 $28,630
Source: Public Records

Agents Affiliated with this Home

  • Section Image
  • Section Image
See All Agents

Map

Source: Cooperative Arkansas REALTORS® MLS

MLS Number: 18011242

Cooperative Arkansas REALTORS® MLS

APN: 43L-107-00-243-00

Your Personal Tour Guide

Ask me questions while you tour the home.