
Estimated payment $2,208/month
Total Views
154
3
Beds
2.5
Baths
1,787
Sq Ft
$190
Price per Sq Ft
Highlights
- Community Cabanas
- Sport Court
- Breakfast Area or Nook
- New Construction
- Covered Patio or Porch
- Walk-In Closet
About This Home
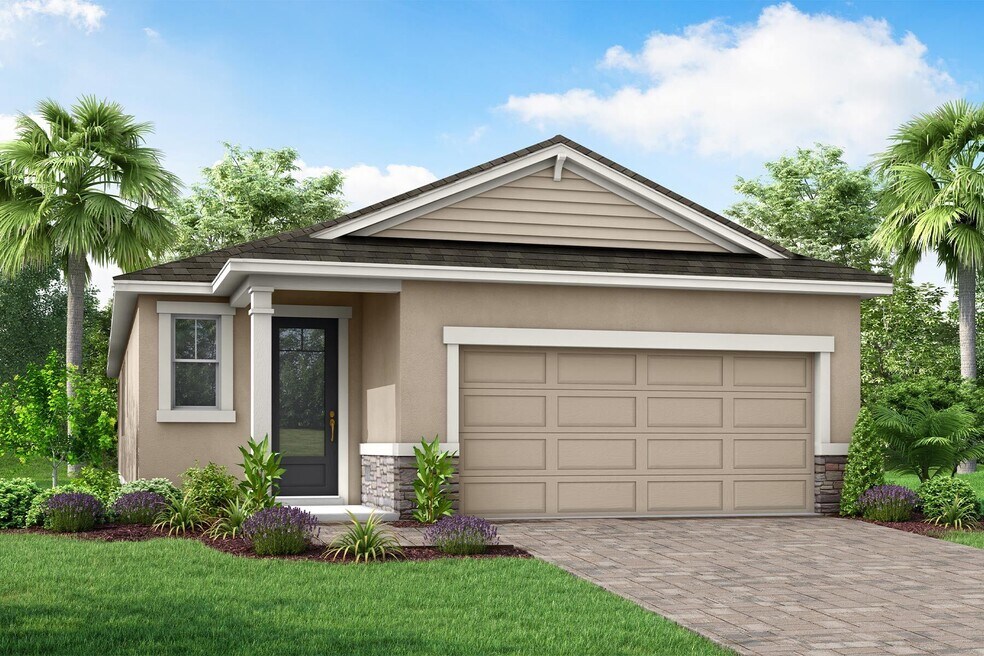
The Pelican is a spacious and versatile 1,787 square foot single-story home that perfectly combines style, function, and modern convenience. Designed with an open concept layout, this home features 3 bedrooms, 2 full bathrooms, a 2-car garage. At the heart of the Pelican is a well-appointed L-shaped kitchen that caters to both everyday living and entertaining. A large island with a breakfast bar seats up to four, while a full wall of cabinets and countertops offers abundant storage and workspace. The kitchen opens seamlessly into the dining area and remains visible from the expansive great room. All bedrooms are located on one side of the home, with the primary suite at the rear of the home for added privacy. It is a tranquil retreat, complete with a luxurious en suite featuring split vanities, a glass-enclosed shower with a high-set window, a private water closet, and a large walk-in closet. Bedrooms two and three, situated at the front of the home, have easy access to the full hallway bathroom. A convenient powder room is located off the foyer.
Home Details
Home Type
- Single Family
Year Built
- Built in 2026 | New Construction
- Expected Delivery April 2026
Lot Details
- Minimum 4,792 Sq Ft Lot
- Minimum 40 Ft Wide Lot
HOA Fees
- $15 Monthly HOA Fees
Parking
- 2 Car Garage
Taxes
- Community Development District Tax
- 1.30% Estimated Total Tax Rate
Interior Spaces
- 1-Story Property
- Breakfast Area or Nook
Bedrooms and Bathrooms
- 3 Bedrooms
- Walk-In Closet
Outdoor Features
- Covered Patio or Porch
Community Details
Overview
- Association fees include ground maintenance
Recreation
- Sport Court
- Community Cabanas
- Community Pool
- Park
- Trails
Map
Other Move In Ready Homes in Crosswind - Ranch
About the Builder
Mattamy Homes is a privately held residential homebuilder headquartered in Toronto, Ontario. Founded in 1978 by Peter Gilgan, the company is Canada’s largest new home builder and ranks among the top 25 in the U.S. It operates across the Greater Toronto Area, Ottawa, Calgary, Edmonton, and in several U.S. markets including Orlando, Charlotte, Dallas, and Phoenix. Over time, Mattamy introduced innovations like multi-phased communities, factory-built homes, and in 2022 completed its first GeoExchange net-zero energy community. It constructs single-family homes, townhomes, condominiums, and mixed-use developments. As a family-led firm, Mattamy remains under private ownership, overseen via Mattamy Asset Management as the parent. The company has been recognized with industry awards such as Canada’s Best Managed Companies and numerous Parade of Homes and ENERGY STAR® awards.
Frequently Asked Questions
How many homes are planned at Crosswind - Ranch
What are the HOA fees at Crosswind - Ranch?
Are there any type of special taxes or special assessments to consider at Crosswind - Ranch?
What is the tax rate at Crosswind - Ranch?
How many floor plans are available at Crosswind - Ranch?
How many move-in ready homes are available at Crosswind - Ranch?
Nearby Homes
- 14842 Suncrest St
- 12345 Parrish Cemetary Rd
- 12346 U S 301
- 13805 County Road 675
- 5900 Spencer Parrish Rd
- 15580 County Road 675
- 15580 County Road 675
- 6720 Jim Davis Rd
- 1628 Rio Vista Terrace
- 9426 Lamine Way
- 1707 Rio Vista Terrace
- 13013 Red Deer Place
- 13008 Sassafras Trail
- 13004 Sassafras Trail
- 13005 Red Deer Place
- 11959 Moccasin Wallow Rd
- 12915 Red Deer Place
- 12926 Red Deer Place
- 10649 Freshwater Run
- 12927 Red Deer Place
- Crosswind - Ranch - Townhomes
- Crosswind Ranch - Innovation Series
- Crosswind Ranch - Artisan Phase 2 Series
- Crosswind - Ranch
- Crosswind Ranch - Artisan Phase 1 Series
- Crosswind Point - Villas Series
- Crosswind Point - Artisan Series
- Salt Meadows - Classic Series
- Salt Meadows - Premier Series
- Del Webb Sunchase - Echelon
- Del Webb Sunchase - Scenic
- Sanctuary at Seaire 60'
- Sanctuary at Seaire 50'
- Seaire - Shores at Seaire
- Del Webb Sunchase - Leisure
- Del Webb Sunchase - Passport
- Del Webb Sunchase - Distinctive
- Riverfield
- Bella Lago
- Crescent Creek - North River Ranch – Townhomes
Builder
Your Personal Tour Guide
Ask me questions while you tour the home.