SOLD OUT
Total Views 16,121
3 - 5
Beds
3 - 4
Baths
2,535+
Sq Ft
$580K - $814K
Price Range
Highlights
- Community Cabanas
- Clubhouse
- Views Throughout Community
- Park
- Trails
About Crosswind Point - Artisan Series
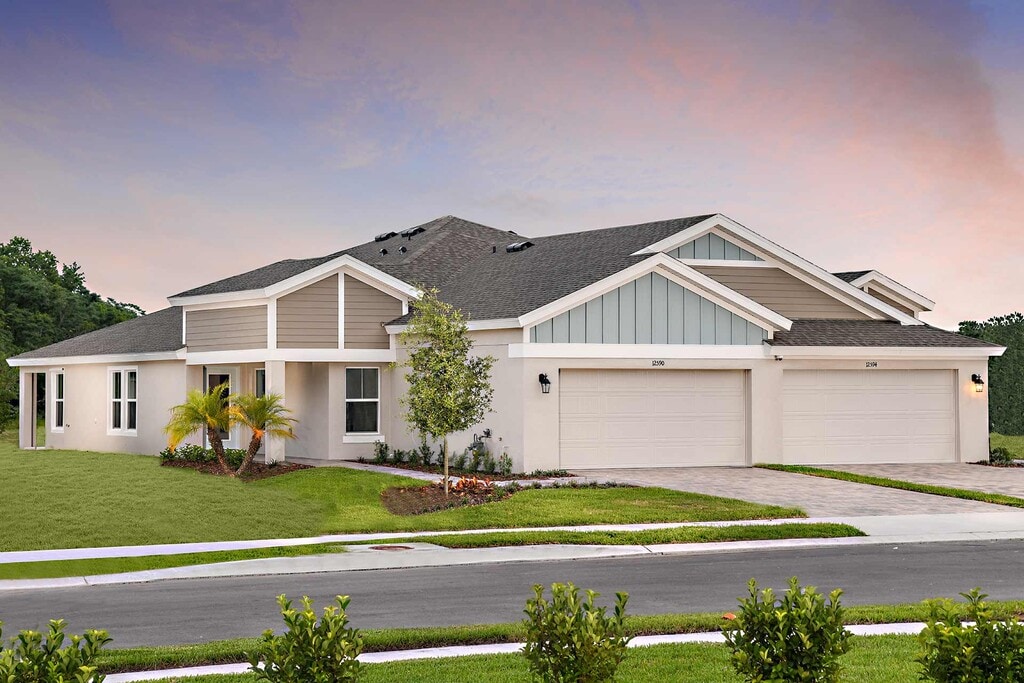
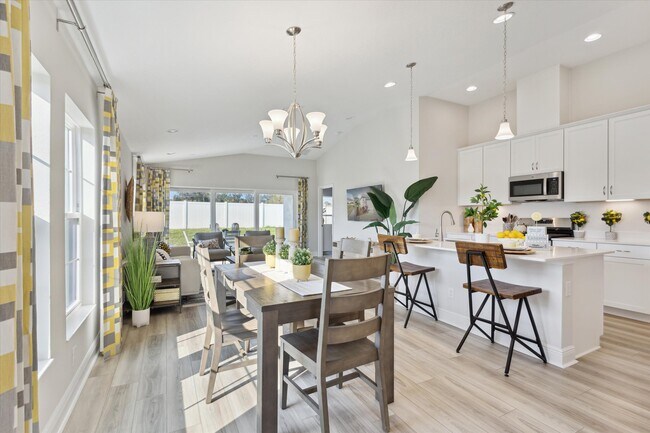
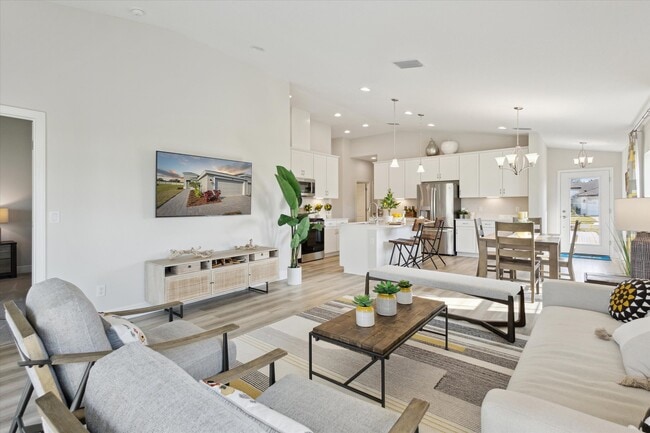
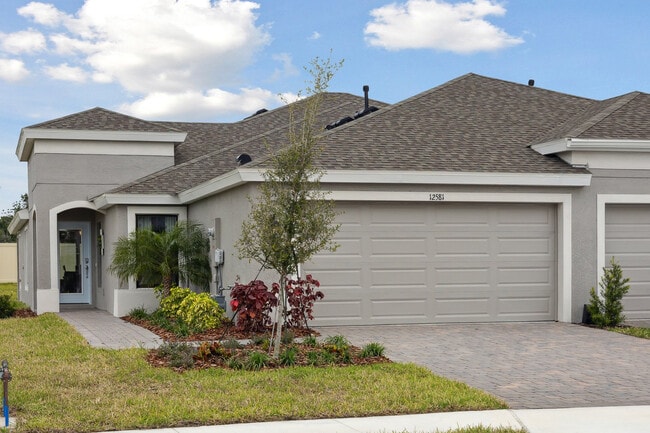
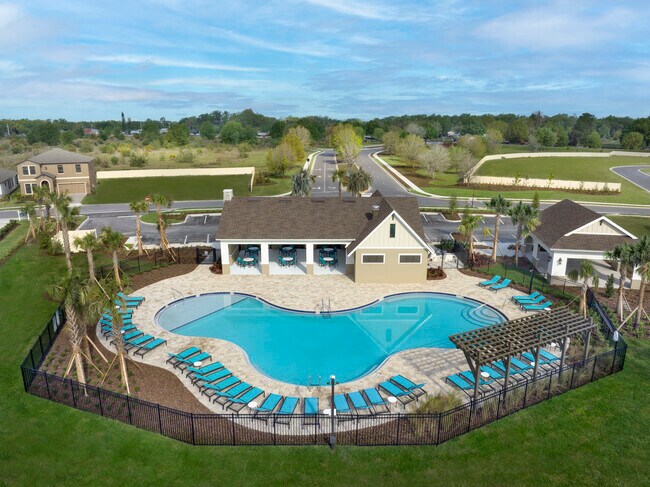
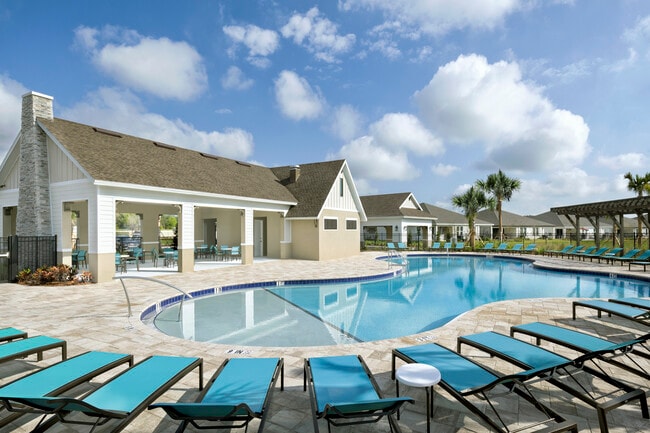
Crosswind Point is a 230-acre community located in Parrish, Florida, featuring scenic water and conservation views, pocket parks, and an amenity center with an open-air cabana and pool. Residents can also enjoy access to the expanded amenities of Crosswind Ranch, the larger master-planned community nearby. Situated along US-301 just minutes from I-75, Crosswind Point offers convenient access to Gulf Coast beaches, shopping, dining, and major commuter routes just 30 minutes from downtown St. Petersburg and Sarasota and 40 minutes from downtown Tampa.Now down to its final available homesites, Crosswind Point presents a rare opportunity to own a new Homes by WestBay home with only a limited selection of quick move-in single-family homes and villas remaining before this community is completely sold out. Don’t miss your last chance to call Crosswind Point home.Tour our completed quick-move in homes with NterNow or visit us at our Crosswind Ranch models next door! Located across HWY 64 at 13514 Shadow Creek Trail, Parrish, FL 34219.
Builder
Related Communities
Other homes built by Homes By WestBay in Crosswind Point
Activity
Shares
2Favorites
2Standard Home Details
Taxes
Year Built
- New Construction
HOA Fees
- $15/month
Community Details
Overview
- Views Throughout Community
- Pond in Community
Recreation
- Community Cabanas
- Community Pool
- Park
- Trails
Additional Features
- Clubhouse
Community Map
Map
Recently Sold Homes
Updated Sep 14, 2026
List Price Range
$299K - $1.2M
Homes For Sale
944
Average Home Value
$484,492
Median Lot Size
7,840 Sq Ft
% Renters
10%
Average Household Income
$117,233
% of College Grads
38.4%
Median Age
46
Average House Size
2,214 Sq Ft
% Commercial Property
14.0%
Transit
Area Factors
Somewhat bikeable
Bikeability
30
/ 100
Somewhat walkable
Walkability
20
/ 100
Source: Local Logic
Sources: Local Logic
Local Logic measures the walkability, access to public transit and bikeability of any address. CAP Index provides objective, accurate, and consistent data to help measure, compare, and mitigate crime risks.
Schools
Source:

GreatSchools:
The GreatSchools Rating helps parents compare schools within a state based on a variety of school quality indicators and provides a helpful picture of how effectively each school serves all of its students. Ratings are on a scale of 1 (below average) to 10 (above average) and can include test scores, college readiness, academic progress, advanced courses, equity, discipline and attendance data. We also advise parents to visit schools, consider other information on school performance and programs, and consider family needs as part of the school selection process.
View GreatSchools Rating Methodology
Disclaimer: Please note that this community may not be in these schools' attendance zones.
- Pre-K to 5th
- Public
- 6th to 8th
- Public
- 9th to 12th
- Public
Parks in this Area
Kingsfield Playground
8 min drive
Kingsfield Dog Park
9 min drive
Buffalo Creek Park
11 min drive
Fort Hamer Park
12 min drive
Little Manatee River State Park
15 min drive
- Bike Trails
- Fishing
- Picnic Area
Rye Preserve
19 min drive
Heritage Harbour Park
21 min drive
About the Builder
The story of Homes by WestBay is one of vision and resilience. Founded in 2009, during the lowest point of the greatest housing downturn in recent history, Their tenacious and visionary founders saw an opportunity amid the uncertainty. While many home builders were exiting the market, they recognized that the buyers that were still seeking new homes were looking for a higher level of quality and superior workmanship—precisely what Homes by WestBay could offer. In their first year, they built and delivered 63 well-appointed homes, exceeding expectations by more than double. Today, Homes by WestBay is Tampa Bay's largest privately-owned new home builder and ranked as the 59th largest builder in America.
Frequently Asked Questions
How many homes are planned at Crosswind Point - Artisan Series
What are the HOA fees at Crosswind Point - Artisan Series?
Are there any type of special taxes or special assessments to consider at Crosswind Point - Artisan Series?
Disclaimer: Certain information contained herein is derived from information provided by parties other than Homes.com. All information provided is deemed reliable, but is not guaranteed to be accurate and should be independently verified.

Builder
Nearby Homes
- 13068 Homestead Ln
- 7627 Twinleaf Terrace Way
- 7728 Twin Leaf Terrace
- 7723 Depot Loop
- 7716 Twinleaf Terrace
- 12419 Oak Hill Way
- 13254 Oxeye Ln
- Olympic Plan at Crosswind - Ranch
- Hammock Plan at Crosswind - Ranch
- Terra Rosa II Plan at Crosswind - Ranch
- Red Rock Plan at Crosswind - Ranch
- Riverbend Plan at Crosswind - Ranch
- Voyageur Plan at Crosswind - Ranch
- Sequoia Plan at Crosswind - Ranch
- Mesa Verde Plan at Crosswind - Ranch
- Pelican Plan at Crosswind - Ranch
- Lakewood Plan at Crosswind - Ranch
- Blue Spring Plan at Crosswind - Ranch
- Lakeshore Plan at Crosswind - Ranch
- Shenandoah Plan at Crosswind - Ranch
- 13805 County Road 675
- 12275 County Road 675
- 12346 U S 301
- 5900 Spencer Parrish Rd
- 6720 Jim Davis Rd
- 1707 Rio Vista Terrace
- 1707 Rio Vista Terrace
- 15580 County Road 675
- 15580 County Road 675
- 1628 Rio Vista Terrace
- 9426 Lamine Way
- 11959 Moccasin Wallow Rd
- 3001 Wilderness Blvd E
- 2426 Fort Hamer Rd
- 13005 Red Deer Place
- 15820 County Road 675
- 11708 River Shores Trail
- 11704 River Shores Trail
- 2405 N Rye Rd
- 11815 River Shores Trail
- Crosswind - Ranch
- Salt Meadows - Premier Series
- Crosswind Point - Villas Series
- Crosswind Ranch - Innovation Series
- Salt Meadows - Classic Series
- Crosswind - Ranch - Townhomes
- Crosswind Ranch - Artisan Phase 1 Series
- Sanctuary at Seaire 60'
- Sanctuary at Seaire 50'
- Seaire - Shores at Seaire
- Crosswind Ranch - Artisan Phase 2 Series
- Riverfield
- Del Webb Sunchase - Scenic
- Del Webb Sunchase - Echelon
- Crescent Creek - North River Ranch – Townhomes
- Del Webb Sunchase - Distinctive
- Del Webb Sunchase - Passport
- Del Webb Sunchase - Leisure
- Woodland Preserve - 55+
- Windwater
Your Personal Tour Guide
Ask me questions while you tour the home.