NOT LISTED FOR SALE

1302 Bending Oak E Hernando, MS 38632

Hernando Area

Estimated Value: $419,419 - $460,000

6 Beds
3 Baths
3,151 Sq Ft
$138/Sq Ft Est. Value

Sale Details

Date Sold: July 29, 2019

Current estimated payment $2,594 / mo

9 Days on Market

Highlights

  • 0.69 Acre Lot
  • Fireplace in Primary Bedroom
  • Hydromassage or Jetted Bathtub
  • Oak Grove Central Elementary School Rated A
  • Wood Flooring
  • Attic

About This Home

As of July 2019

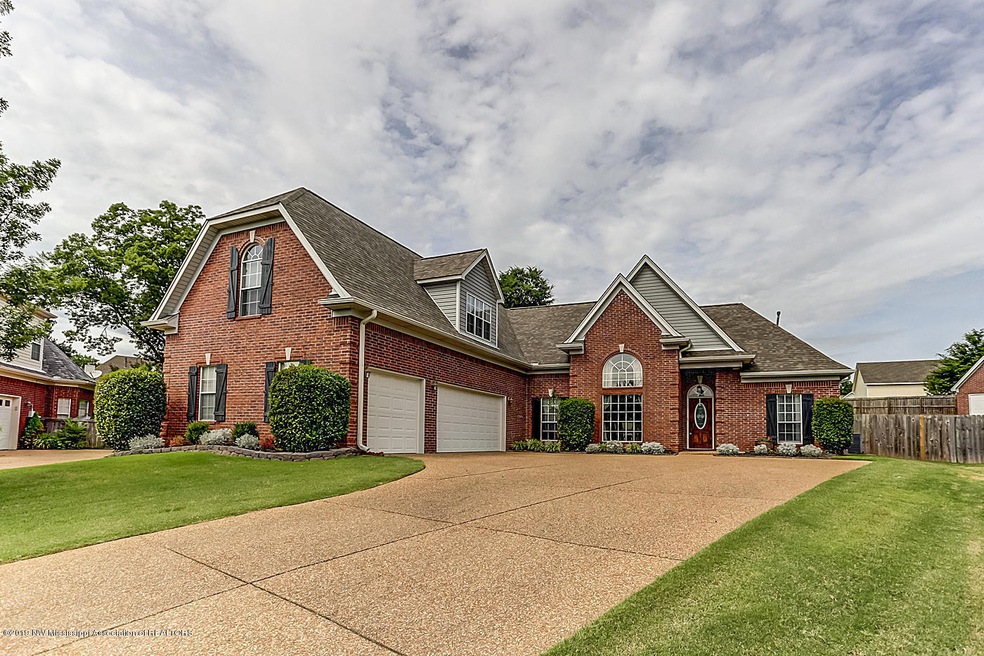
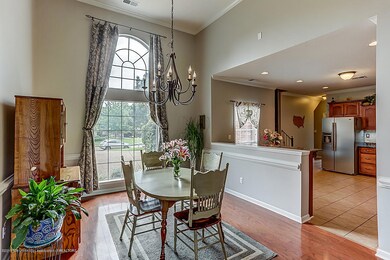
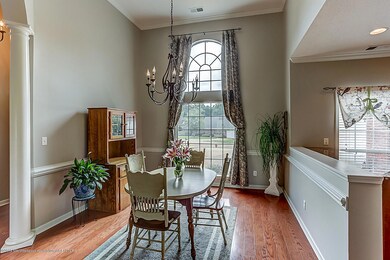
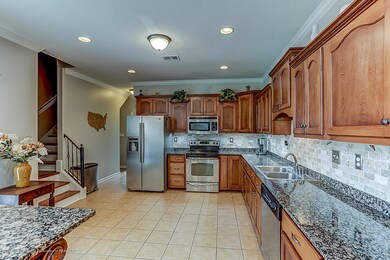
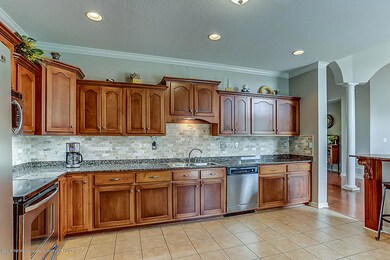
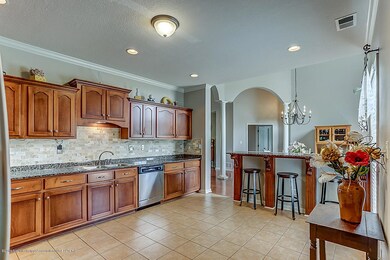
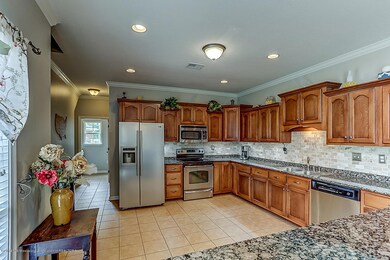
Super nice, 6 bedroom, 3 bathroom home has enough space for everyone! Home is a split bedroom plan with abundant natural light, 4 large bedrooms downstairs and 2 bedrooms and a bonus up! Home has a dream kitchen with tons of cabinets and counter space, granite, stainless steel appliances & custom tile backsplash. The family room features a fireplace framed by French doors that lead to the covered patio. The master bedroom is a true retreat with a fireplace, a salon master bath that has a jetted tub, dual vanity and sinks & separate shower. Extras include a 24 x 12 covered patio, hardwood floors (NO CARPET IN THIS HOME) crown molding, ceiling fans in every room, 3 HVAC systems, the roof is only 3 years old. All this on a fenced cove lot with a brick storage building that is wired.

Last Agent to Sell the Property

Diane Haskett

Crye-Leike Hernando License #B-10216 Listed on: 06/19/2019

Crye-Leike Hernando

Last Buyer's Agent

Barbara Stewart

Crye-Leike Of MS-OB License #S-43102

Crye-Leike Of MS-OB

Home Details

Home Type

  • Single Family

Year Built

  • Built in 2007

Lot Details

  • 30,056 Sq Ft Lot
  • Cul-De-Sac
  • Property is Fully Fenced
  • Privacy Fence
  • Irregular Lot

HOA Fees

  • $13 Monthly HOA Fees

Parking

  • 3 Car Attached Garage
  • Garage Door Opener
  • Circular Driveway

Home Design

  • Brick Exterior Construction
  • Slab Foundation
  • Architectural Shingle Roof

Interior Spaces

  • 3,151 Sq Ft Home
  • High Ceiling
  • Ceiling Fan
  • Vinyl Clad Windows
  • Insulated Windows
  • Window Treatments
  • French Doors
  • Insulated Doors
  • Great Room with Fireplace
  • Fire and Smoke Detector
  • Laundry Room
  • Attic

Kitchen

  • Eat-In Kitchen
  • Breakfast Bar
  • Electric Oven
  • Electric Range
  • Microwave
  • Dishwasher
  • Stainless Steel Appliances
  • Granite Countertops
  • Disposal

Flooring

  • Wood
  • Tile

Bedrooms and Bathrooms

  • 6 Bedrooms
  • Fireplace in Primary Bedroom
  • 3 Full Bathrooms
  • Double Vanity
  • Hydromassage or Jetted Bathtub
  • Bathtub Includes Tile Surround
  • Separate Shower

Outdoor Features

  • Patio
  • Separate Outdoor Workshop

Schools

  • Hernando Elementary And Middle School
  • Hernando High School

Utilities

  • Multiple cooling system units
  • Central Heating and Cooling System
  • Heating System Uses Natural Gas
  • Natural Gas Connected

Community Details

  • Grove Park Subdivision

Home Details

Home Type

Single Family

Year Built

Built in 2007

Lot Details

0.69 Acres

HOA Fees

$13 per month

Parking

3

Listing Details

  • Property Sub Type: Single Family Residence
  • Prop. Type: Residential
  • Year Built: 2007
  • Lot Size Acres: 0.69
  • Subdivision Name: Grove Park
  • Directions: Byhalia Rd. to Green Tee to Bending Oak, N. Turn Left and follow around to Bending Oak E.
  • Garage Yn: Yes
  • New Construction: No
  • General Property Information:List PriceSqFt: 95.18
  • Appliances Microwave: Yes
  • Appliances Refrigerators: Yes
  • General Property Information:New Construction: No
  • Special Features: None

Interior Features

  • Appliances: Cooktop, Dishwasher, Disposal, Electric Range, Microwave, Refrigerator, Stainless Steel Appliance(s)
  • AtticFeaturesAttic: Yes
  • Full Bathrooms: 3
  • Total Bedrooms: 6
  • Door Features: French Doors, Insulated
  • Fireplace Features: Great Room, Primary Bedroom
  • Flooring: Tile, Wood
  • Interior Amenities: Breakfast Bar, Ceiling Fan(s), Eat-in Kitchen, Granite Counters, High Ceilings, Pantry, Other, Double Vanity
  • Window Features: Insulated Windows, Vinyl, Window Treatments
  • Fireplace: Yes
  • ResoLivingAreaSource: Appraiser
  • Interior Features:Granite Counters: Yes
  • Kitchen Features:Granite Counters2: Yes
  • Appliances Dishwasher: Yes
  • Interior Features:Ceiling Fan(s)2: Yes
  • Interior Features:Breakfast Bar: Yes
  • Interior Features:Eat-in Kitchen: Yes
  • Interior Features:Pantry: Yes
  • Interior Features:High Ceilings: Yes
  • Bathroom Features:Double Vanity2: Yes
  • Bathroom Features:Separate Tub Shower: Yes
  • Appliances:Cooktop: Yes
  • Attic Features:Ridge Vent: Yes
  • Bathroom Features:Walk-In Shower: Yes
  • Fireplace Features:Great Room2: Yes
  • Appliances:Electric Range: Yes
  • Attic Features:Walk-In Attic: Yes
  • Bathroom Features:Corner Tub wJets: Yes
  • Appliances:Oven - Electric: Yes
  • Appliances:Stainless Steel Appliance(s): Yes
  • Bathroom Features:Ceramic Tile2: Yes
  • Interior Features:Other8: Yes
  • Fireplace Features:Primary Bedroom: Yes

Exterior Features

  • Disclosures: Relocation
  • Fencing: Privacy, Full
  • Foundation Details: Slab
  • Lot Features: Cul-De-Sac, Fenced, Irregular Lot
  • Roof: Architectural Shingles
  • Other Structures: Workshop
  • Patio And Porch Features: Patio
  • Construction Type: Brick
  • Lot Features:Cul-De-Sac: Yes
  • Patio And Porch Features:Patio - Covered: Yes
  • Driveway Features:Concrete Drive: Yes
  • Window Features:Vinyl2: Yes
  • Lot Features:Fenced: Yes
  • Lot Features:Irregular Lot: Yes
  • Window Features:Insulated Windows: Yes
  • Patio And Porch Features:Patio: Yes
  • Door Features:Insulated: Yes
  • Door Features:French Doors: Yes
  • Window Features:Window Treatments: Yes
  • Driveway Features:Turnaround Drive: Yes

Garage/Parking

  • Garage Spaces: 3.0
  • Parking Features: Attached, Garage Door Opener, Concrete
  • Attached Garage: Yes
  • Parking Features:Attached: Yes
  • Parking Features:Garage2: Yes
  • Parking Features:Garage Door Opener: Yes
  • General Property Information:Garage Spaces: 3.0

Utilities

  • Cooling: Central Air, Electric, Multi Units
  • Heating: Central, Natural Gas, Other
  • Laundry Features: Laundry Room
  • Sewer: Public Sewer
  • Utilities: Electricity Connected, Natural Gas Connected, Sewer Connected, Water Connected
  • Water Source: Public
  • Security: Smoke Detector(s)
  • Cooling Y N: Yes
  • Heating Yn: Yes
  • Heating:Central: Yes
  • Heating:Other18: Yes

Condo/Co-op/Association

  • Association Fee: 150.0
  • Association Fee Frequency: Annually
  • Association: Yes

Association/Amenities

  • Tax and Financial Information:Association: Yes
  • Tax and Financial Information:Association Fee: 150.0
  • Tax and Financial Information:Association Fee Frequency: Annually

Schools

  • Elementary School: Hernando
  • High School: Hernando
  • Middle Or Junior School: Hernando

Lot Info

  • Lot Size Sq Ft: 30056.4
  • ResoLotSizeUnits: Acres

Ownership History

We collect this data history from publicly available records. To have your information removed, we recommend requesting removal directly through your county’s website.

Date Name Owned For Owner Type

Purchase Details

Listed on
Jun 19, 2019
Closed on
Jun 15, 2019
Sold by
Bought by
Seller's Agent
Diane Haskett
Crye-Leike Hernando
Buyer's Agent
Barbara Stewart
Crye-Leike Of MS-OB
List Price
$299,900
Current Estimated Value
$434,105

Home Financials for this Owner

Home Financials are based on the most recent Mortgage that was taken out on this home.
Avg. Annual Appreciation
5.96%
Original Mortgage
$264,550
Interest Rate
0.0373%
Mortgage Type
FHA

Purchase Details

Listed on
Jul 3, 2017
Closed on
Oct 26, 2017
Sold by
Bought by
Seller's Agent
Brian Couch
Burch Realty Group Hernando
Buyer's Agent
DANIEL HOFFMAN
COLDWELL BANKER HOFFMAN-BURKE
List Price
$299,900

Home Financials for this Owner

Home Financials are based on the most recent Mortgage that was taken out on this home.
Avg. Annual Appreciation
3.30%
Original Mortgage
$245,000
Interest Rate
0.0383%
Mortgage Type
New Conventional

Purchase Details

Closed on
Nov 7, 2007
Sold by
Bought by
Source: Public Records
Create a Home Valuation Report for This Property
The Home Valuation Report is an in-depth analysis detailing your home's value as well as a comparison with similar homes in the area

Home Values in the Area

Source: Public Records

Average Home Value in this Area


Source: Public Records

Purchase History

We collect this data history from publicly available records. To have your information removed, we recommend requesting removal directly through your county’s website.

Date Buyer Sale Price Title Company
-- Benchmark Title Llc
-- Fidelity Title
-- None Available
Source: Public Records

Mortgage History

We collect this data history from publicly available records. To have your information removed, we recommend requesting removal directly through your county’s website.

Date Status Borrower Loan Amount
Open $60,000
Open $264,500
Previous Owner $264,550
Previous Owner $245,000
Previous Owner $98,000
Previous Owner $220,000
Source: Public Records

Property History

We collect this data history from publicly available records. To have your information removed, we recommend requesting removal directly through your county’s website.

Date Event Price List to Sale Price per Sq Ft Prior Sale
07/29/2019 07/29/19 Sold -- -- --
06/28/2019 06/28/19 Pending -- -- --
06/18/2019 06/18/19 For Sale $299,900 0.0% $95 / Sq Ft
10/30/2017 10/30/17 Sold -- -- -- View Prior Sale
09/26/2017 09/26/17 Pending -- -- --
07/03/2017 07/03/17 For Sale $299,900 -- $96 / Sq Ft
Source: MLS United

Tax History

We collect this data history from publicly available records. To have your information removed, we recommend requesting removal directly through your county’s website.

Year Tax Paid Tax Assessment Tax Assessment Total Assessment is a certain percentage of the fair market value that is determined by local assessors to be the total taxable value of land and additions on the property. Land Improvement
2025 $2,829 $26,858 $3,500 $23,358
2024 $2,437 $19,728 $3,500 $16,228
2023 $2,437 $19,728 $0 $0
2022 $2,437 $19,728 $3,500 $16,228
2021 $2,437 $19,728 $3,500 $16,228
2020 $2,257 $18,429 $3,500 $14,929
2019 $2,256 $18,420 $3,500 $14,920
2017 $2,302 $33,818 $18,659 $15,159
2016 $2,193 $18,659 $3,500 $15,159
2015 $2,493 $33,818 $18,659 $15,159
2014 $2,134 $18,659 $0 $0
2013 $2,196 $18,659 $0 $0
Source: Public Records

Agents Affiliated with this Home

  • Section Image
  • Section Image
  • Section Image
  • Section Image
  • Section Image
See All Agents

Map

Source: MLS United

MLS Number: 2323474

MLS United

APN: 3073072300006700

Your Personal Tour Guide

Ask me questions while you tour the home.