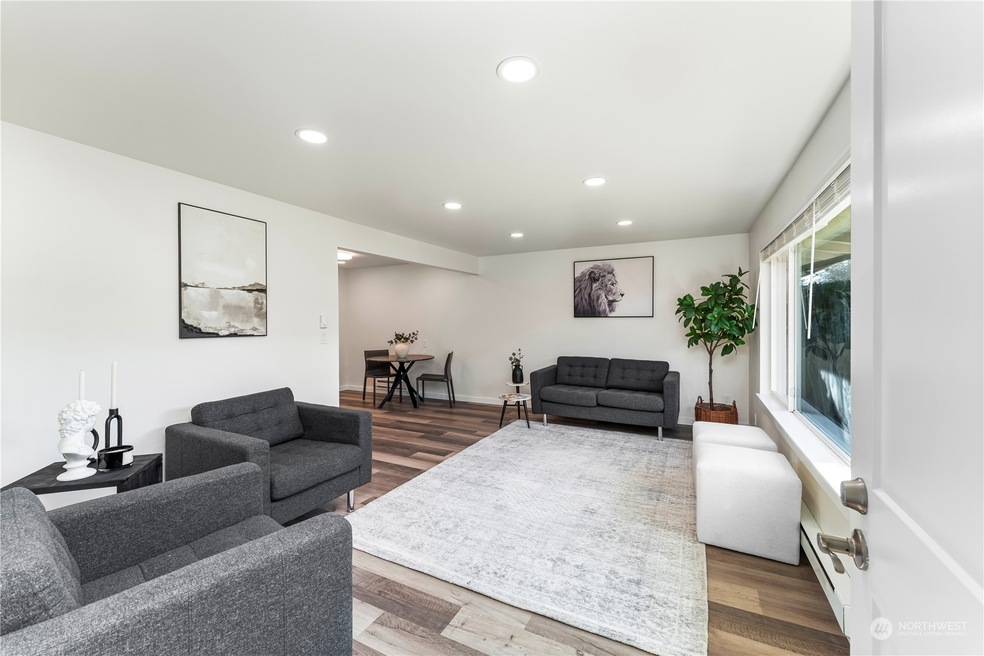
Listed by Pellego, Inc., Bought with Realty One Group Turn Key
NOT LISTED FOR SALE

1302 Cascade Dr Unit 2 Everett, WA 98203

Pinehurst Neighborhood

Estimated Value: $265,921

1 Bed
1 Bath
590 Sq Ft
0.63 Acre Lot

Sale Details

Date Sold: February 29, 2024

Last sale price $290,000 $492 Per Sq Ft

Est. 8% decrease in value since last sale

Current estimated payment $1,819 / mo

Highlights

  • Property is near public transit and bus stop
  • Territorial View
  • Ground Level Unit
  • Secluded Lot
  • Modern Architecture
  • Bathroom on Main Level

About This Home

As of February 2024

Welcome to luxury living in this ground floor 1-bed, 1-bath condo with Low HOA fees. Impeccable attention to detail & High-end designer finishes, including Luxury Vinyl plank floors, tile, vanities, and new paint throughout. The kitchen is a chef's delight, featuring quartz countertops, new cabinets, and brand new appliances. Enjoy the convenience of double pane windows that flood the space with natural light while maintaining energy efficiency. The included blinds offer privacy and style. New doors, hardware, thermostats, and plumbing fixtures. Separate storage space included. HOA covers garbage, sewer and water. Close proximity to I-5, local schools, shopping & dining. Experience elegance and comfort!

Last Agent to Sell the Property

Vadym Kriuchek

Pellego, Inc. License #140992 Listed on: 02/08/2024

Pellego, Inc.

Co-Listed By

Jennifer Kikuchi

Pellego, Inc. License #117089

Last Buyer's Agent

Matt Rutherford

Realty One Group Turn Key License #20109801

Realty One Group Turn Key

Source: Northwest Multiple Listing Service (NWMLS)

MLS#: 2197569

Northwest Multiple Listing Service (NWMLS)
Create a Home Valuation Report for This Property
The Home Valuation Report is an in-depth analysis detailing your home's value as well as a comparison with similar homes in the area

Property Details

Home Type

  • Condominium

Est. Annual Taxes

  • $1,620

Year Built

  • Built in 1962

Lot Details

  • 0.63

HOA Fees

  • $187 Monthly HOA Fees

Home Design

  • Modern Architecture
  • Brick Exterior Construction
  • Composition Roof
  • Wood Siding

Interior Spaces

  • 590 Sq Ft Home
  • 1-Story Property
  • Vinyl Plank Flooring
  • Territorial Views

Kitchen

  • Electric Oven or Range
  • Stove
  • Microwave
  • Dishwasher

Bedrooms and Bathrooms

  • 1 Main Level Bedroom
  • Bathroom on Main Level
  • 1 Full Bathroom

Laundry

  • Electric Dryer
  • Washer

Parking

  • Carport
  • Uncovered Parking
  • Off-Street Parking

Location

  • Ground Level Unit
  • Property is near public transit and bus stop

Schools

  • Emerson Elementary School
  • Evergreen Mid Middle School
  • Cascade High School

Utilities

  • Baseboard Heating
  • Water Heater

Listing and Financial Details

Community Details

Overview

  • Association fees include common area maintenance, garbage, sewer, water
  • 9 Units
  • Steve Association
  • Secondary HOA Phone (425) 344-9017
  • Cascade Court Condos
  • Everett Subdivision
  • Park Phone (425) 344-9017 | Manager Steve

Amenities

  • Laundry Facilities

Pet Policy

  • Pets Allowed

Property Details

Home Type

Condominium

Est. Annual Taxes

$1,620

Year Built

Built in 1962

Lot Details

0.63 Acres

HOA Fees

$187 per month

Listing Details

  • Property Type: Residential
  • Property Sub Type: Condominium
  • StyleCode: 30 - Condo (1 Level)
  • Year Built: 1962
  • Buyer Agency Compensation: 2.5
  • Inclusions: Dishwasher(s),Dryer(s),Microwave(s),Refrigerator(s),Stove(s)/Range(s),Washer(s)
  • MLS Status: Sold
  • Prev Status: Closed
  • Architectural Style: Modern
  • Building Name: Cascade Court
  • Unit Levels: One
  • New Construction: No
  • Structure Type: Multi Family
  • CalculatedSquareFootage: 590
  • EffectiveYearBuiltSource: Public Records
  • SeniorExemption: false
  • DwellingType: Attached
  • RemodeledUpdated: true
  • UnitFeatures: Ground Floor
  • NWM_DPRUrl: https://www.workforce-resource.com/dpr/listing/NWMLS/2197569?w=Consumer&agent=129281
  • Special Features: None

Interior Features

  • Appliances: Dishwasher(s), Dryer(s), Microwave(s), Refrigerator(s), Stove(s)/Range(s), Washer(s)
  • Full Bathrooms: 1
  • Total Bedrooms: 1
  • Fireplace: No
  • Flooring: Vinyl Plank
  • Interior Amenities: Cooking-Electric, Dryer-Electric, Washer, Water Heater
  • Main Level Bathrooms: 1
  • Main Level Bedrooms: 1
  • Stories: 1
  • BathsFullMain: 1
  • SquareFootageFinished: 0
  • SquareFootageUnfinished: 0
  • BathsFullLower: 0
  • BathsFullUpper: 0
  • BathsHalfLower: 0
  • BathsHalfMain: 0
  • BathsHalfUpper: 0
  • BathsThreeQuarterLower: 0
  • BathsThreeQuarterMain: 0
  • BathsThreeQuarterUpper: 0
  • BedroomsLower: 0
  • BedroomsUpper: 0
  • StorageNo: 2
  • AppliancesIncluded: Dishwasher(s),Dryer(s),Microwave(s),Refrigerator(s),Stove(s)/Range(s),Washer(s)
  • StorageLocation: Separate
  • WindowCoverings: Yes

Exterior Features

  • Roof: Composition
  • View: Territorial
  • Lot Features: Paved, Secluded
  • View: Yes
  • Waterfront: No
  • Exterior Features: Brick, Wood
  • BusLineNearby: true
  • ViewFrom: Unit

Garage/Parking

  • Carport Y N: Yes
  • Parking Features: Carport, Off Street, Uncovered
  • Total Parking Spaces: 1

Utilities

  • Laundry Features: Electric Dryer Hookup, Washer Hookup
  • Cooling: None
  • Cooling Y N: No
  • Heating: Baseboard
  • Heating Yn: Yes
  • ApplianceHookups: Cooking-Electric,Dryer-Electric,Washer
  • WaterHeaterLocation: Shared Laundry room
  • WaterHeaterType: Electric

Condo/Co-op/Association

  • Community Features: Laundry Room, Outside Entry
  • Park Manager Name: Steve
  • Park Manager Phone: 425-344-9017
  • Senior Community: No
  • Association Fee: 187
  • Association Fee Frequency: Monthly
  • Phone: 425-344-9017
  • Association: Yes
  • Pets Allowed: Yes
  • AssociationContactName: Steve
  • CommonPropertyFeatures: Laundry Room,Outside Entry

Fee Information

  • Association Fee Includes: Common Area Maintenance, Garbage, Sewer, Water
  • NWM_OtherDuesOrFeesYN: false

Schools

  • Junior High Dist: Everett
  • High School: Cascade High
  • Middle Or Junior School: Evergreen Mid

Lot Info

  • Parcel Number: 00583100000200
  • Irrigation Water Rights: No
  • ResoLotSizeUnits: SquareFeet
  • ShowMapLink: true
  • MLSLotSizeSource: Realist

Green Features

  • Power Production Type: Electric

Rental Info

  • RentalCap: No Rental Cap
  • ShortTermRentalYN: false

Tax Info

  • Year: 2023
  • Tax Annual Amount: 1620

Multi Family

  • Number Of Units In Community: 9
  • EnergySource: Electric

MLS Schools

  • Elementary School: Emerson Elem

Ownership History

We collect this data history from publicly available records. To have your information removed, we recommend requesting removal directly through your county’s website.

Date Name Owned For Owner Type

Purchase Details

Listed on
Feb 8, 2024
Closed on
Feb 22, 2024
Sold by
Bought by
Seller's Agent
Vadym Kriuchek
Pellego, Inc.
Buyer's Agent
Matt Rutherford
Realty One Group Turn Key
List Price
$275,000
Sold Price
$290,000
Premium/Discount to List
$15,000
5.45%
Views
22
Current Estimated Value
$265,921

Home Financials for this Owner

Home Financials are based on the most recent Mortgage that was taken out on this home.
Estimated Appreciation
-$24,079
Avg. Annual Appreciation
-3.50%
Original Mortgage
$15,000
Outstanding Balance
$1,079
Interest Rate
6.6%
Mortgage Type
FHA
Estimated Equity
$264,842

Purchase Details

Closed on
Dec 4, 2023
Sold by
Bought by

Home Financials for this Owner

Home Financials are based on the most recent Mortgage that was taken out on this home.
Original Mortgage
$165,600
Interest Rate
7.63%
Mortgage Type
New Conventional

Purchase Details

Closed on
Nov 21, 2023
Sold by
Bought by

Home Financials for this Owner

Home Financials are based on the most recent Mortgage that was taken out on this home.
Original Mortgage
$165,600
Interest Rate
7.63%
Mortgage Type
New Conventional
Source: Public Records

Home Values in the Area

Source: Public Records

Average Home Value in this Area


Source: Public Records

Agents Specializing in Pinehurst, WA

See All Agents

Purchase History

We collect this data history from publicly available records. To have your information removed, we recommend requesting removal directly through your county’s website.

Date Buyer Sale Price Title Company
$290,000 Old Republic Title
$155,000 First American Title
$313 None Listed On Document
Source: Public Records

Mortgage History

We collect this data history from publicly available records. To have your information removed, we recommend requesting removal directly through your county’s website.

Date Status Borrower Loan Amount
Open $15,000
Open $201,000
Previous Owner $165,600
Source: Public Records

Property History

We collect this data history from publicly available records. To have your information removed, we recommend requesting removal directly through your county’s website.

Date Event Price List to Sale Price per Sq Ft
02/29/2024 02/29/24 Sold $290,000 +5.5% $492 / Sq Ft
02/08/2024 02/08/24 Pending -- -- --
02/08/2024 02/08/24 For Sale $275,000 -- $466 / Sq Ft
Source: Northwest Multiple Listing Service (NWMLS)

Tax History

We collect this data history from publicly available records. To have your information removed, we recommend requesting removal directly through your county’s website.

Year Tax Paid Tax Assessment Tax Assessment Total Assessment is a certain percentage of the fair market value that is determined by local assessors to be the total taxable value of land and additions on the property. Land Improvement
2026 $2,019 $265,000 $78,000 $187,000
2025 $1,844 $230,500 $77,000 $153,500
2024 $1,844 $213,500 $72,500 $141,000
2023 $1,620 $196,000 $69,000 $127,000
2022 $1,610 $175,000 $58,500 $116,500
2020 $1,855 $164,500 $62,500 $102,000
2019 $1,842 $164,500 $62,500 $102,000
2018 $1,649 $135,000 $32,000 $103,000
2017 $775 $63,000 $32,000 $31,000
2016 $668 $57,000 $32,000 $25,000
2015 $708 $57,000 $28,500 $28,500
2013 $711 $50,500 $31,500 $19,000
Source: Public Records

Agents Affiliated with this Home

  • Section Image
  • Section Image
  • Section Image
See All Agents

Map

Source: Northwest Multiple Listing Service (NWMLS)

MLS Number: 2197569

Northwest Multiple Listing Service (NWMLS)

APN: 005831-000-002-00

Your Personal Tour Guide

Ask me questions while you tour the home.