
Deanna Woodin
Coldwell Banker Danforth
(206) 693-4218
25 Total Sales
1 in Pinehurst
$500,000 Price


Estimated Value: $682,398
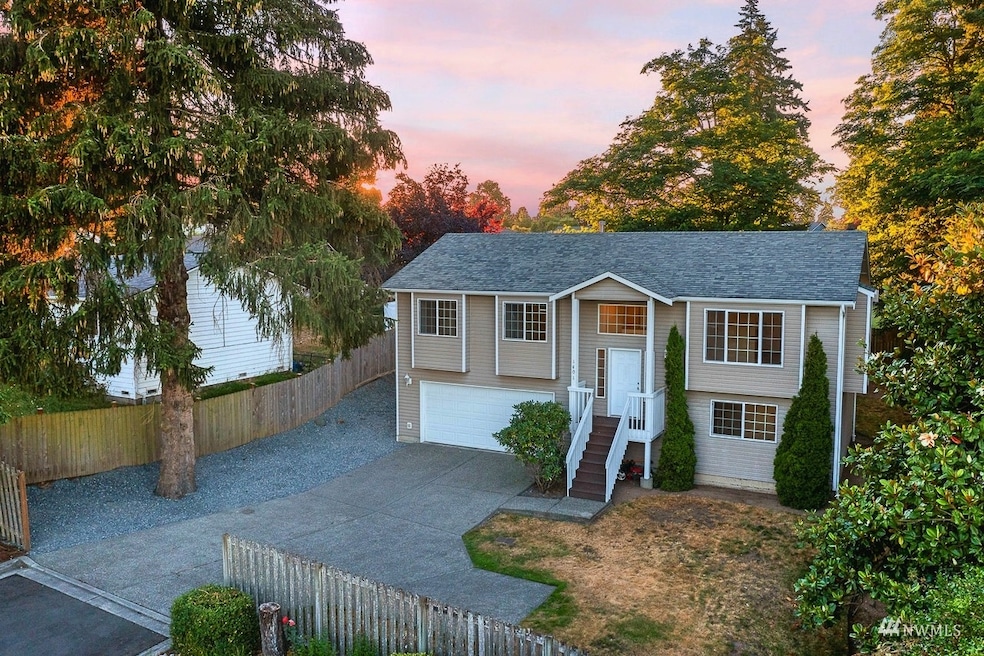
Great value, & better than new! Fully Updated mid-entry 4-bedroom/3-bath home featuring an open-concept living area w/vaulted ceiling. Top floor: kitchen w/new SS appliances & granite countertops, large living/dining room w/gas fireplace & deck just off the kitchen, 3 upstairs bedrooms including primary w/en-suite & full bath. Full guest bathroom. Updates include new LVT flooring, new carpet, new granite countertops in the kitchen & upstairs bathrooms, fresh paint throughout. The lower level offers a bedroom, a full bathroom & laundry room making this home ideal for shared living; extra family room & slider to back yard. Large two-car garage w/room for storage. Minutes to Boeing, Paine Field, I-5, shopping, & schools. NO HOA. Pre-inspected!
Source: Northwest Multiple Listing Service (NWMLS)
MLS#: 1973673
We collect this data history from publicly available records. To have your information removed, we recommend requesting removal directly through your county’s website.
Deanna Woodin
Coldwell Banker Danforth
(206) 693-4218
25 Total Sales
1 in Pinehurst
$500,000 Price
Ali Veiseh
Windermere Real Estate/East
(206) 203-9304
44 Total Sales
1 in Pinehurst
$645,000 Price
JP Gerling
KW Greater Seattle
(206) 207-0593
57 Total Sales
1 in Pinehurst
$630,000 Price
Ricky Thien
Rich Realty
(360) 803-3513
88 Total Sales
1 in Pinehurst
$360,000 Price
Lizbeth Loreto
Keller Williams Realty Bothell
(425) 382-7961
106 Total Sales
1 in Pinehurst
$565,000 Price
Rene Breen
Coldwell Banker Bain
(425) 448-8957
85 Total Sales
1 in Pinehurst
$740,000 Price
We collect this data history from publicly available records. To have your information removed, we recommend requesting removal directly through your county’s website.
| Date | Event | Price | List to Sale | Price per Sq Ft |
|---|---|---|---|---|
| 09/02/2022 09/02/22 | Sold | $635,000 | +2.4% | $369 / Sq Ft |
| 08/15/2022 08/15/22 | Pending | -- | -- | -- |
| 08/13/2022 08/13/22 | For Sale | $620,000 | -- | $360 / Sq Ft |
We collect this data history from publicly available records. To have your information removed, we recommend requesting removal directly through your county’s website.
| Year | Tax Paid | Tax Assessment Tax Assessment Total Assessment is a certain percentage of the fair market value that is determined by local assessors to be the total taxable value of land and additions on the property. | Land | Improvement |
|---|---|---|---|---|
| 2026 | $5,249 | $610,000 | $340,800 | $269,200 |
| 2025 | $4,817 | $572,500 | $316,800 | $255,700 |
| 2024 | $4,817 | $559,700 | $304,000 | $255,700 |
| 2023 | $5,126 | $623,000 | $310,400 | $312,600 |
| 2022 | $4,545 | $495,500 | $230,900 | $264,600 |
| 2020 | $4,480 | $398,400 | $171,000 | $227,400 |
| 2019 | $4,199 | $375,800 | $155,800 | $220,000 |
| 2018 | $4,091 | $335,700 | $136,800 | $198,900 |
| 2017 | $3,592 | $293,600 | $121,600 | $172,000 |
| 2016 | $3,050 | $262,000 | $95,000 | $167,000 |
| 2015 | $2,980 | $241,100 | $87,400 | $153,700 |
| 2013 | $2,699 | $192,700 | $65,600 | $127,100 |
Seller's Agent in 2022
Eddie Quintero
AgencyOne Realty
(206) 427-2309
2 in this area
37 Total Sales
EA
Seller Co-Listing Agent in 2022
Eduardo Avendano-Perez
AgencyOne Realty
(425) 772-7500
1 in this area
5 Total Sales
TN
Buyer's Agent in 2022
Thaison Nguyen
Kelly Right RE of Seattle LLC
(425) 610-7243
2 in this area
10 Total Sales
Source: Northwest Multiple Listing Service (NWMLS)
MLS Number: 1973673
APN: 003936-003-013-04
Disclaimer: Certain information contained herein is derived from information provided by parties other than Homes.com. All information provided is deemed reliable, but is not guaranteed to be accurate and should be independently verified.
All data is obtained from various sources and may not have been verified by broker or MLS GRID. Supplied Open House Information is subject to change without notice. All information should be independently reviewed and verified for accuracy. Properties may or may not be listed by the office/agent presenting the information. Listing information is provided by the Northwest Multiple Listing Service (NWMLS). Property information is based on available data that may include MLS information, county records, and other sources. Listings marked with the 3 tree icon and provided by NWMLS. All properties are subject to prior sale or withdrawal. IDX information is provided exclusively for consumers’ personal noncommercial use, that it may not be used for any purpose other than to identify prospective properties consumers may be interested in purchasing, that the data is deemed reliable but is not guaranteed by MLS GRID. ©2026 NWMLS.
Based on information submitted to the MLS GRID
Listings courtesy of Northwest Multiple Listing Service (NWMLS) as distributed by MLS GRID
Ask me questions while you tour the home.