NOT LISTED FOR SALE

1302 Creekside Cir Minooka, IL 60447

Minooka Area

Estimated Value: $348,000 - $392,927

4 Beds
2 Baths
2,000 Sq Ft
$188/Sq Ft Est. Value

Sale Details

Date Sold: June 24, 2016

Last sale price $215,000 $108 Per Sq Ft

Est. 74% increase in value since last sale

Current estimated payment $2,797 / mo

27 Days on Market

Highlights

  • Lake Front
  • Community Lake
  • Wood Flooring
  • Minooka Community High School Rated A
  • Pond
  • Formal Dining Room

About This Home

As of June 2016

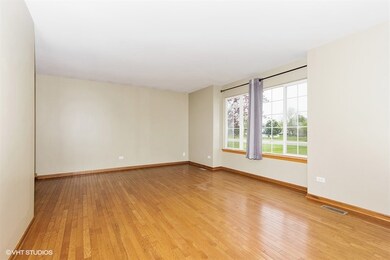
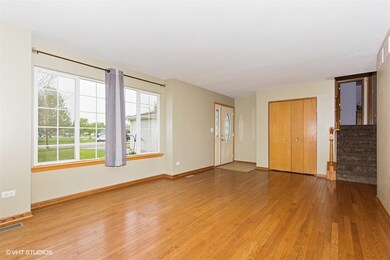
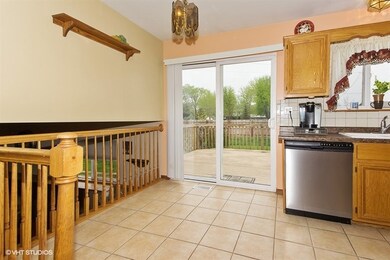
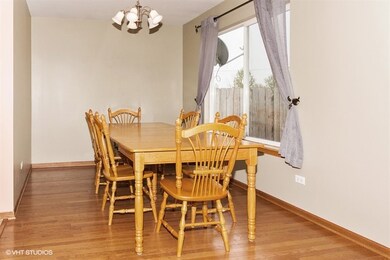
4BR Quad on end w/ fantastic lakefront view from DR.Beautiful HW flrs in LR/DR. Wood brng/gas FP in FR. MSTR BR has his/hers closets & shared MBath.All closets have dividers.Ceiling fans in all BR's.Lower level BR w/adj full bath great for related lvg.Partial SUB-BSMT laundry area w/ wet sink, & storage.Battery bkup on sump pump. New shower doors & new accordion black out blinds in all BR's.Fully fenced in backyard w/self maintaining deck, playset, storage shed, 21' above ground pool new last July. Insltd 2 car garage. 35 yr shingles (6 yrs ago).

Last Agent to Sell the Property

Marla Good

Keller Williams Preferred Realty License #471009785 Listed on: 04/30/2016

Keller Williams Preferred Realty

Last Buyer's Agent

Jelena Grimaldi

HomeSmart Realty Group License #475145533

HomeSmart Realty Group
Create a Home Valuation Report for This Property
The Home Valuation Report is an in-depth analysis detailing your home's value as well as a comparison with similar homes in the area

Home Details

Home Type

  • Single Family

Est. Annual Taxes

  • $4,614

Year Built

  • Built in 2001

Lot Details

  • 11,761 Sq Ft Lot
  • Lot Dimensions are 108x135x61x150
  • Lake Front
  • Fenced Yard
  • Paved or Partially Paved Lot

HOA Fees

  • $10 Monthly HOA Fees

Parking

  • 2 Car Attached Garage
  • Garage Transmitter
  • Garage Door Opener
  • Driveway
  • Parking Space is Owned

Home Design

  • Split Level Home
  • Quad-Level Property
  • Asphalt Roof
  • Vinyl Siding
  • Concrete Perimeter Foundation

Interior Spaces

  • 2,000 Sq Ft Home
  • Ceiling Fan
  • Skylights
  • Wood Burning Fireplace
  • Fireplace With Gas Starter
  • Family Room with Fireplace
  • Formal Dining Room
  • Wood Flooring
  • Water Views
  • Carbon Monoxide Detectors

Kitchen

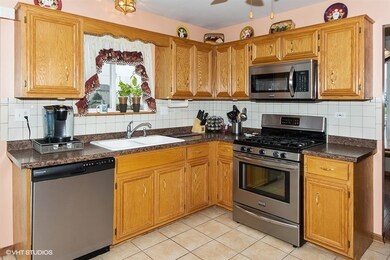
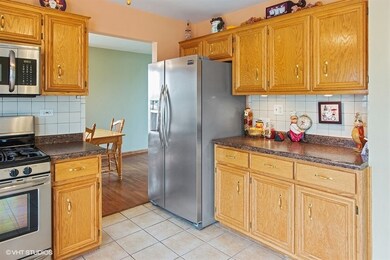
  • Range
  • Microwave
  • Dishwasher

Bedrooms and Bathrooms

  • 4 Bedrooms
  • 4 Potential Bedrooms
  • 2 Full Bathrooms

Laundry

  • Dryer
  • Washer

Unfinished Basement

  • Partial Basement
  • Sump Pump
  • Sub-Basement

Outdoor Features

  • Pond

Utilities

  • Forced Air Heating and Cooling System
  • Humidifier
  • Heating System Uses Natural Gas
  • 200+ Amp Service
  • Satellite Dish

Community Details

  • Association fees include lake rights
  • Office Person Association, Phone Number (815) 521-0503
  • Misty Creek Subdivision
  • Property managed by Misty Creek Homeowners Association
  • Community Lake

Listing and Financial Details

  • Homeowner Tax Exemptions

Home Details

Home Type

Single Family

Est. Annual Taxes

$4,614

Year Built

Built in 2001

Lot Details

0.27 Acres

HOA Fees

$10 per month

Parking

2

Listing Details

  • Property Type: Residential
  • Property Type: Detached Single
  • Type Detached: Split Level
  • Ownership: Fee Simple w/ HO Assn.
  • ArchitecturalStyle: Quad Level
  • New Construction: No
  • Property Sub-Type: Split Level
  • Subdivision Name: Misty Creek
  • Year Built: 2001
  • Age: 11-15 Years
  • Built Before 1978 (Y/N): No
  • Disability Access and/or Equipped: No
  • General Information: School Bus Service
  • Rehab (Y/N): No
  • Actual Status: Closed
  • ResoPropertyType: Residential
  • SomePhotosVirtuallyStaged: No
  • Special Features: None
  • Property Sub Type: Detached

Interior Features

  • Appliances: Range, Microwave, Dishwasher, Refrigerator, Washer, Dryer
  • Basement: Partial
  • Full Bathrooms: 2
  • Total Bathrooms: 2
  • Total Bedrooms: 4
  • Fireplace Features: Wood Burning, Gas Starter
  • Fireplaces: 1
  • Interior Amenities: Skylight(s), Hardwood Floors
  • LivingArea: 2000
  • Other Equipment: Humidifier, TV-Dish, CO Detectors, Ceiling Fan(s), Sump Pump, Backup Sump Pump;
  • Room Type: No additional rooms
  • Basement Description: Unfinished,Sub-Basement
  • Basement Bathrooms: No
  • Below Grade Bedrooms: 0
  • Dining Room: Separate
  • Fireplace Location: Family Room

Exterior Features

  • Foundation Details: Concrete Perimeter
  • Lot Features: Fenced Yard, Lake Front, Pond(s), Water View
  • Roof: Asphalt
  • Waterfront: Yes
  • Exterior Building Type: Vinyl Siding

Garage/Parking

  • Garage Spaces: 2
  • ParkingTotal: 2
  • Driveway: Asphalt
  • Garage Details: Garage Door Opener(s),Transmitter(s)
  • Garage On-Site: Yes
  • Garage Ownership: Owned
  • Garage Type: Attached
  • Parking: Garage

Utilities

  • Sewer: Public Sewer
  • Cooling: Central Air
  • Electric: Circuit Breakers, 200+ Amp Service
  • Heating: Natural Gas, Forced Air
  • Water Source: Public

Condo/Co-op/Association

  • Association Fee: 120
  • Association Fee Frequency: Annually
  • Community Features: Lake, Curbs, Sidewalks, Street Lights, Street Paved
  • Master Association Fee: No
  • Management Company: Misty Creek Homeowners Association
  • Management Contact Name: office person
  • Management Phone: 815-521-0503
  • ResoAssociationFeeFrequency: Annually

Fee Information

  • Association Fee Includes: Lake Rights

Lot Info

  • Additional Parcels: No
  • Lot Size Acres: 0.27
  • Lot Dimensions: 108X135X61X150
  • Lot Size: .25-.49 Acre
  • Special Assessments: N

Rental Info

  • Board Number: 10

Tax Info

  • Tax Annual Amount: 4614
  • Tax Year: 2014
  • Tax Exemptions: Homeowner

Ownership History

We collect this data history from publicly available records. To have your information removed, we recommend requesting removal directly through your county’s website.

Date Name Owned For Owner Type

Purchase Details

Listed on
Apr 30, 2016
Closed on
Jun 15, 2016
Sold by
Beissmann Jaimy L and Beissmann Kirk J
Bought by
Seller's Agent
Marla Good
Keller Williams Preferred Realty
Buyer's Agent
Jelena Grimaldi
HomeSmart Realty Group
List Price
$219,900
Sold Price
$215,000
Premium/Discount to List
-$4,900
-2.23%
Current Estimated Value
$373,249

Home Financials for this Owner

Home Financials are based on the most recent Mortgage that was taken out on this home.
Estimated Appreciation
$158,249
Avg. Annual Appreciation
5.64%
Original Mortgage
$211,105
Outstanding Balance
$164,149
Interest Rate
3.62%
Mortgage Type
FHA
Estimated Equity
$212,583

Purchase Details

Listed on
Jun 13, 2013
Closed on
Oct 25, 2013
Sold by
David P David P and Fischer Erin M
Bought by
Beissman Kirk J and Verdone Jaimy L
Seller's Agent
Rick Beeler
Spring Realty
Buyer's Agent
Rick Beeler
Spring Realty
List Price
$204,000
Sold Price
$193,000
Premium/Discount to List
-$11,000
-5.39%

Home Financials for this Owner

Home Financials are based on the most recent Mortgage that was taken out on this home.
Avg. Annual Appreciation
4.13%
Source: Public Records

Purchase History

We collect this data history from publicly available records. To have your information removed, we recommend requesting removal directly through your county’s website.

Date Buyer Sale Price Title Company
$215,000 Citywide Title Corporation
Beissman Kirk J $193,000 --
Source: Public Records

Mortgage History

We collect this data history from publicly available records. To have your information removed, we recommend requesting removal directly through your county’s website.

Date Status Borrower Loan Amount
Open $211,105
Source: Public Records

Property History

We collect this data history from publicly available records. To have your information removed, we recommend requesting removal directly through your county’s website.

Date Event Price List to Sale Price per Sq Ft
06/24/2016 06/24/16 Sold $215,000 -1.3% $108 / Sq Ft
05/23/2016 05/23/16 Pending -- -- --
05/17/2016 05/17/16 Price Changed $217,900 -0.9% $109 / Sq Ft
04/26/2016 04/26/16 For Sale $219,900 -- $110 / Sq Ft
Source: Midwest Real Estate Data (MRED)

Tax History

We collect this data history from publicly available records. To have your information removed, we recommend requesting removal directly through your county’s website.

Year Tax Paid Tax Assessment Tax Assessment Total Assessment is a certain percentage of the fair market value that is determined by local assessors to be the total taxable value of land and additions on the property. Land Improvement
2025 $8,728 $108,812 $21,741 $87,071
2024 $8,275 $103,168 $20,613 $82,555
2023 $7,543 $94,037 $18,789 $75,248
2022 $6,532 $87,436 $17,470 $69,966
2021 $6,253 $82,768 $16,537 $66,231
2020 $6,098 $79,175 $15,819 $63,356
2019 $5,756 $73,310 $14,647 $58,663
2018 $5,827 $72,490 $14,483 $58,007
2017 $5,656 $69,222 $13,830 $55,392
2016 $5,281 $64,979 $12,982 $51,997
2015 $5,063 $59,067 $11,801 $47,266
2014 $4,614 $55,808 $11,150 $44,658
2013 -- $56,560 $11,300 $45,260
Source: Public Records

Agents Affiliated with this Home

  • Section Image
  • Section Image
  • Section Image
See All Agents

Map

Source: Midwest Real Estate Data (MRED)

MLS Number: 09211049

Midwest Real Estate Data (MRED)

APN: 03-14-227-009

Your Personal Tour Guide

Ask me questions while you tour the home.