
Gabrielle Hanson
Williamson Real Estate
(629) 213-2239
147 Total Sales
1 in Christiana
$403,000 Price


Estimated Value: $479,000 - $670,000
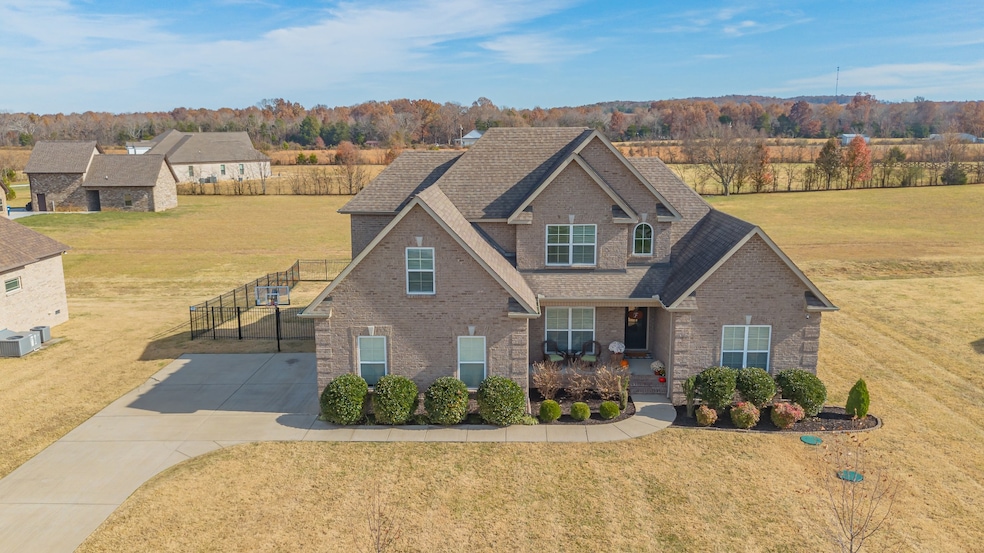
Beautiful brick home in Lewis Downs! Just steps to the community pool and playground! Gas fireplace & soaring ceilings in the living room. You'll love cooking and entertaining in the gorgeous kitchen with granite countertops, stainless steel appliances and a double oven. Hardwood floors, custom trim and lots of light throughout this home. Huge owner's suite features walk in closet, double vanities, tile shower & large soaking tub. 2 bedrooms, bathroom with double vanities and a bonus room upstairs! Screened porch & open patio with a fireplace overlooks the peaceful backyard.
Last Agent to Sell the Property
WEICHERT, REALTORS Joe Orr & Associates Brokerage Phone: 9316363380 License # 323494 Listed on: 11/16/2023
We collect this data history from publicly available records. To have your information removed, we recommend requesting removal directly through your county’s website.
Gabrielle Hanson
Williamson Real Estate
(629) 213-2239
147 Total Sales
1 in Christiana
$403,000 Price
Amanda Cotton
Anew Real Estate Consultants
(615) 909-2407
111 Total Sales
1 in Christiana
$1,000,000 Price
Dale Nichols
Parks Auction & Realty
(615) 265-1079
169 Total Sales
2 in Christiana
$180K - $495K Price Range
Vickie Bean
Keller Williams Russell Realty & Auction
(931) 910-2882
335 Total Sales
1 in Christiana
$184,000 Price
Coby Ginsberg
Synergy Realty Network, LLC
(615) 326-6667
36 Total Sales
1 in Christiana
$400,000 Price
Paul Haney
Benchmark Realty, LLC
(615) 639-3129
39 Total Sales
1 in Christiana
$415,000 Price
We collect this data history from publicly available records. To have your information removed, we recommend requesting removal directly through your county’s website.
| Date | Buyer | Sale Price | Title Company |
|---|---|---|---|
| $569,900 | None Listed On Document | ||
| Freeman Johnathan | $370,000 | Greenvue T&E Llc | |
| Winterbauer Roger Lee | $349,900 | Tennessee Title Services Llc | |
| Burtram Michael A Jennifer S | $270,000 | -- | |
| Boudreau Kennedy J Sonia E | $273,900 | -- | |
| Burns John Construction Inc | $44,900 | -- |
We collect this data history from publicly available records. To have your information removed, we recommend requesting removal directly through your county’s website.
| Date | Status | Borrower | Loan Amount |
|---|---|---|---|
| Open | $460,000 | ||
| Closed | Kelley Laura Christine | $455,920 | |
| Previous Owner | Freeman Johnathan | $190,000 | |
| Previous Owner | Winterbauer Roger Lee | $332,240 | |
| Previous Owner | Burtram Michael A Jennife | $269,700 | |
| Previous Owner | Burtram Michael A Jennifer S | $270,000 | |
| Previous Owner | Boudreau Kennedy J Sonia E | $260,205 | |
| Previous Owner | Burns John Construction Inc | $229,600 |
We collect this data history from publicly available records. To have your information removed, we recommend requesting removal directly through your county’s website.
| Date | Event | Price | List to Sale | Price per Sq Ft | Prior Sale |
|---|---|---|---|---|---|
| 02/27/2024 02/27/24 | Sold | $569,900 | 0.0% | $226 / Sq Ft | |
| 01/23/2024 01/23/24 | Pending | -- | -- | -- | |
| 11/16/2023 11/16/23 | For Sale | $569,900 | +26.9% | $226 / Sq Ft | |
| 04/27/2021 04/27/21 | Pending | -- | -- | -- | |
| 03/17/2021 03/17/21 | For Sale | $449,000 | +28.3% | $178 / Sq Ft | |
| 03/01/2021 03/01/21 | Off Market | $349,900 | -- | -- | |
| 08/28/2020 08/28/20 | For Sale | $449,000 | +21.4% | $178 / Sq Ft | |
| 03/27/2020 03/27/20 | Sold | $370,000 | -2.1% | $146 / Sq Ft | View Prior Sale |
| 02/15/2020 02/15/20 | Pending | -- | -- | -- | |
| 01/16/2020 01/16/20 | For Sale | $377,900 | +8.0% | $150 / Sq Ft | |
| 04/26/2018 04/26/18 | Sold | $349,900 | +25.0% | $139 / Sq Ft | View Prior Sale |
| 07/16/2017 07/16/17 | Pending | -- | -- | -- | |
| 07/12/2017 07/12/17 | For Sale | $279,900 | +3.7% | $111 / Sq Ft | |
| 08/14/2015 08/14/15 | Sold | $270,000 | -- | $107 / Sq Ft | View Prior Sale |
We collect this data history from publicly available records. To have your information removed, we recommend requesting removal directly through your county’s website.
| Year | Tax Paid | Tax Assessment Tax Assessment Total Assessment is a certain percentage of the fair market value that is determined by local assessors to be the total taxable value of land and additions on the property. | Land | Improvement |
|---|---|---|---|---|
| 2026 | $2,199 | $146,225 | $35,000 | $111,225 |
| 2025 | $2,199 | $117,225 | $17,500 | $99,725 |
| 2024 | $2,199 | $117,225 | $17,500 | $99,725 |
| 2023 | $2,199 | $117,225 | $17,500 | $99,725 |
| 2022 | $1,895 | $115,850 | $17,500 | $98,350 |
| 2021 | $1,973 | $88,900 | $15,000 | $73,900 |
| 2020 | $1,973 | $88,900 | $15,000 | $73,900 |
| 2019 | $1,973 | $88,900 | $15,000 | $73,900 |
AL
Seller's Agent in 2024
Amanda Lynch
WEICHERT, REALTORS Joe Orr & Associates
(931) 636-3380
22 Total Sales
Buyer's Agent in 2024
David Balfour
simpliHOM
(615) 403-4552
33 Total Sales
Seller's Agent in 2020
Gabriel Besleaga
Bill Jakes Realty
(615) 796-4887
73 Total Sales
Buyer's Agent in 2020
George Weeks
Team George Weeks Real Estate, LLC
(615) 691-2113
1,411 Total Sales
Seller's Agent in 2018
Gerald Baker
Coldwell Banker Southern Realty
(931) 607-6463
70 Total Sales
Seller's Agent in 2015
Albert Hepp
BuySelf, Inc.
(800) 556-3418
210 Total Sales
Source: Realtracs
MLS Number: RTC2593464
APN: 170E-C-008.00-000
Disclaimer: Certain information contained herein is derived from information provided by parties other than Homes.com. All information provided is deemed reliable, but is not guaranteed to be accurate and should be independently verified.
All data is obtained from various sources and may not have been verified by broker or MLS GRID. Supplied Open House Information is subject to change without notice. All information should be independently reviewed and verified for accuracy. Properties may or may not be listed by the office/agent presenting the information. Some IDX listings have been excluded from this website.
Listings courtesy of Realtracs as distributed by MLS GRID.
Listing Information presented by local MLS brokerage: Ten-X, LLC dba Homes.com, local broker - Arlene Richardson - 888-952-6393 - 17600 Laguna Canyon Rd, Irvine, CA 92618.
Based on information submitted to the MLS GRID
Ask me questions while you tour the home.