
Ruta Panomitros
ATLAS GLOBAL REAL ESTATE
(866) 753-4765
7 Total Sales
1 in College Grove
$1,815,000 Price
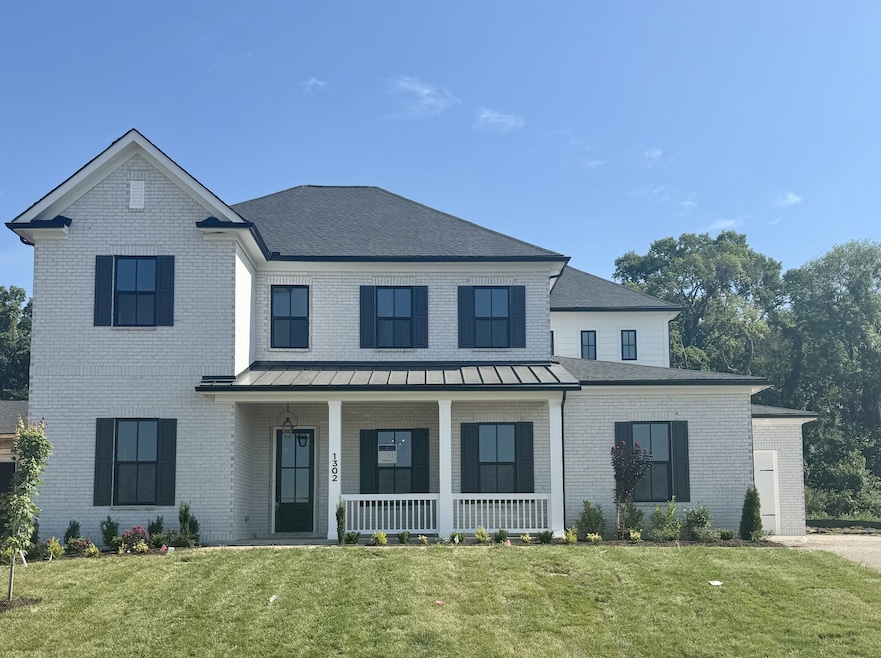


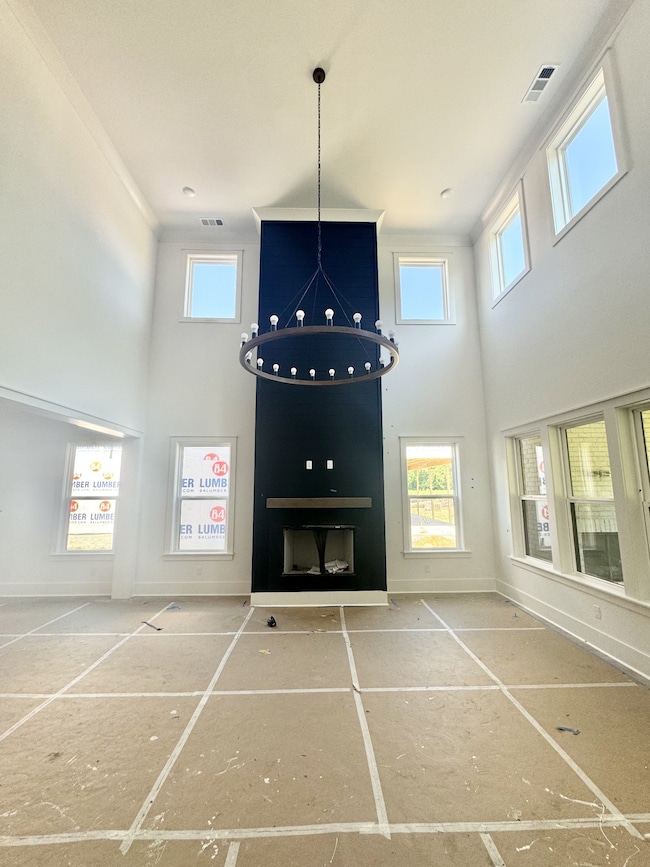
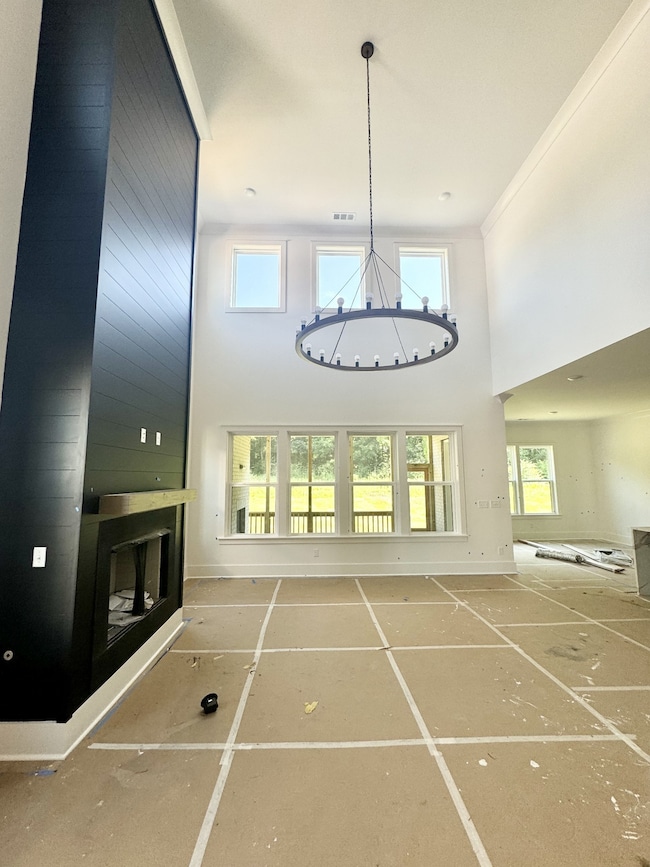
MOVE IN EARLY AUGUST - JUST IN TIME FOR SCHOOL. This beautiful home sits on the LAST REMAINING TREE LINED LOT IN PINE CREEK. This home is a show stopper and a must see. It will not last long. 3 Car side entry garage, Large covered patio, full brick exterior, Owners & Guest Bed on first, 10' ceilings / 8'doors throughout the first floor, 9' on second, soaring 20' ceiling in the Great Room, Large Kitchen island, Quartz countertops, 2 large walk in closets in Owners, Huge bonus room, fireplace, large walk in Pantry, fully sodded yard with irrigation and much more. Pine Creek is a scenic community located by the Arrington Vineyards. (all incentives tied to sellers preferred lender and title company) **Photos are stock photos.
Last Agent to Sell the Property
Dream Finders Holdings, LLC Brokerage Phone: 8157931417 License #350895 Listed on: 07/02/2024
Ruta Panomitros
ATLAS GLOBAL REAL ESTATE
(866) 753-4765
7 Total Sales
1 in College Grove
$1,815,000 Price
Amy Weis
Compass RE
(615) 235-1790
80 Total Sales
1 in College Grove
$1,882,428 Price
Lindsey Farmer
Tyler York Real Estate Brokers, LLC
(480) 750-7630
60 Total Sales
2 in College Grove
$1.2M - $1.3M Price Range
Edison Cook
Compass
(949) 239-0799
94 Total Sales
11 in College Grove
$1.9M - $4.6M Price Range
Jenni Weber
Compass
(615) 419-3626
12 Total Sales
1 in College Grove
$2,099,773 Price
Skylar Slade
Market Street Properties, LLC
(877) 679-6642
45 Total Sales
6 in College Grove
$387K - $1.5M Price Range
We collect this data history from publicly available records. To have your information removed, we recommend requesting removal directly through your county’s website.
| Date | Event | Price | List to Sale | Price per Sq Ft |
|---|---|---|---|---|
| 08/30/2024 08/30/24 | Sold | $1,157,659 | -0.3% | $278 / Sq Ft |
| 07/12/2024 07/12/24 | Pending | -- | -- | -- |
| 07/02/2024 07/02/24 | For Sale | $1,160,659 | -- | $279 / Sq Ft |
K
Seller's Agent in 2024
Kimberly D'Angelo
Dream Finders Holdings, LLC
(815) 793-1417
66 in this area
169 Total Sales
Buyer's Agent in 2024
Joy Shin
Realty One Group Music City
(615) 944-7196
1 in this area
57 Total Sales
Source: Realtracs
MLS Number: RTC2674299
Disclaimer: Certain information contained herein is derived from information provided by parties other than Homes.com. All information provided is deemed reliable, but is not guaranteed to be accurate and should be independently verified.
All data is obtained from various sources and may not have been verified by broker or MLS GRID. Supplied Open House Information is subject to change without notice. All information should be independently reviewed and verified for accuracy. Properties may or may not be listed by the office/agent presenting the information. Some IDX listings have been excluded from this website.
Listings courtesy of Realtracs as distributed by MLS GRID.
Based on information submitted to the MLS GRID
Ask me questions while you tour the home.