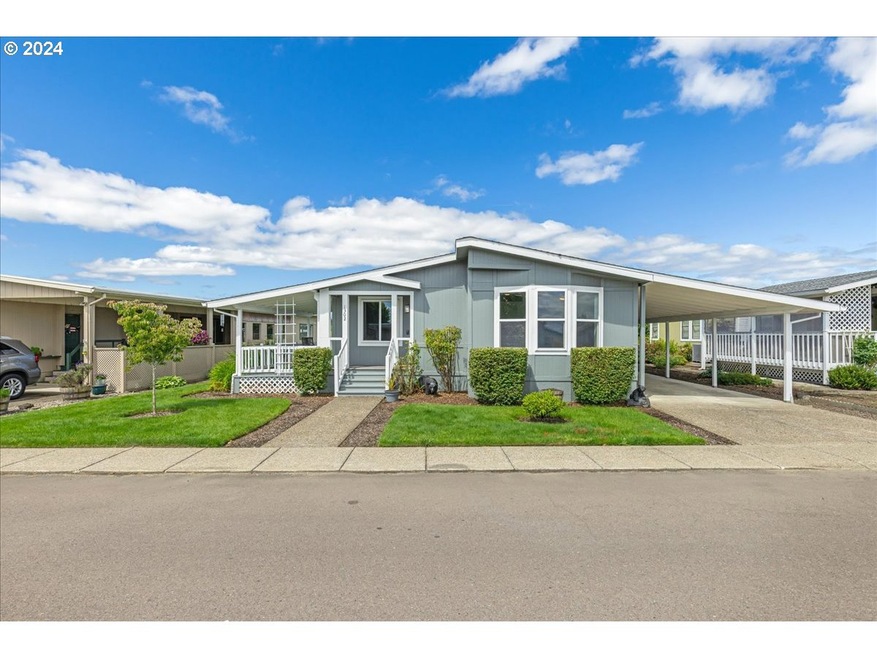
NOT LISTED FOR SALE

1302 Mountain View Dr Forest Grove, OR 97116

Forest Grove Area
3 Beds
2 Baths
1,454 Sq Ft
1989 Built

Sale Details

Date Sold: July 31, 2024

Last sale price $237,000 $163 Per Sq Ft

17 Days on Market

Highlights

  • RV or Boat Parking
  • Territorial View
  • Private Yard
  • Active Adult
  • Vaulted Ceiling
  • First Floor Utility Room

About This Home

As of July 2024

Beautifully maintained, move-in ready home in The Homestead. So many updates! This home boasts newer A/C and hot water heater, fresh paint inside and out, newer carpet, lighting, and sprinkler system. Motorized "zebra" style roller shades, a Ring doorbell, and an Ecobee smart thermostat add convenience. The cheerful kitchen offers ample storage and counter space, along with a casual eat-in bar that opens to the dining room. The large living room adjoins a spacious covered deck where you can relax and enjoy the beautiful weather and garden views. The primary suite is a serene retreat with verdant views and a full ensuite bath with a dual shower head step-in shower. The second bedroom includes a generous walk-in closet, and the third bedroom is versatile, ideal for guests or a home office. The main bath offers a full tub with shower. A separate laundry room includes front-load washer and dryer, making laundry day easy-peasy. A spacious exterior workshop with floor to ceiling shelving is perfect for projects or crafts, and provides plenty of extra storage space. For accessibility, a ramp facilitates entry from the carport to the back entrance. All appliances are included, ensuring a hassle-free move. Experience the best of senior living where comfort, convenience, and community come together.

Last Agent to Sell the Property

Danielle Duggan

Premiere Property Group, LLC License #201210553 Listed on: 06/20/2024

Premiere Property Group, LLC

Co-Listed By

Charles Garrison

Premiere Property Group, LLC License #201221293

Last Buyer's Agent

Dana Smith

Premiere Property Group, LLC License #201226541

Premiere Property Group, LLC
Create a Home Valuation Report for This Property
The Home Valuation Report is an in-depth analysis detailing your home's value as well as a comparison with similar homes in the area

Property Details

Home Type

  • Manufactured Home

Est. Annual Taxes

  • $1,322

Year Built

  • Built in 1989

HOA Fees

  • $685 Monthly HOA Fees

Home Design

  • Composition Roof
  • Wood Siding
  • Plywood Siding Panel T1-11

Interior Spaces

  • 1,454 Sq Ft Home
  • 1-Story Property
  • Built-In Features
  • Vaulted Ceiling
  • Double Pane Windows
  • Vinyl Clad Windows
  • Bay Window
  • French Doors
  • Family Room
  • Living Room
  • Dining Room
  • Workshop
  • First Floor Utility Room
  • Territorial Views
  • Crawl Space

Kitchen

  • Free-Standing Range
  • Range Hood
  • Plumbed For Ice Maker
  • Dishwasher
  • Disposal

Flooring

  • Wall to Wall Carpet
  • Laminate
  • Vinyl

Bedrooms and Bathrooms

  • 3 Bedrooms
  • 2 Full Bathrooms
  • Walk-in Shower

Laundry

  • Laundry Room
  • Washer and Dryer

Parking

  • Carport
  • Workshop in Garage
  • Driveway
  • RV or Boat Parking

Accessible Home Design

  • Handicap Accessible
  • Accessibility Features
  • Accessible Approach with Ramp
  • Level Entry For Accessibility
  • Minimal Steps

Outdoor Features

  • Covered Deck
  • Porch

Lot Details

  • Level Lot
  • Private Yard

Schools

  • Fern Hill Elementary School
  • Neil Armstrong Middle School
  • Forest Grove High School

Utilities

  • Forced Air Heating and Cooling System
  • Electric Water Heater

Community Details

  • Active Adult
  • The Homestead Subdivision

Listing and Financial Details

  • Assessor Parcel Number M2006014

Property Details

Home Type

Manufactured Home

Est. Annual Taxes

$1,322

Year Built

Built in 1989

HOA Fees

$685 per month

Listing Details

  • Standard Status: Closed
  • MLS Status: Sold
  • Property Type: Residential
  • Accessibility: Yes
  • Stories: 1
  • Year Built: 1989
  • Property Condition: Approximately
  • Property Sub Type: ManufacturedHomeinPark
  • Park Name: The Homestead
  • Architectural Style: Stories1, ManufacturedHome
  • New Construction: No
  • Property Attached Yn: No
  • Current Price For Status: 237000.0
  • Open House: No
  • PublicRemarksAmenities: Smart Home Features include a Ring doorbell and an ecobee thermostat. Trimet #57 is just up the road on Pacific Ave (to downtown Forest Grove or Beaverton Transit Center); great birding and gentle walking/hiking at nearby Fern Hill Wetlands.
  • PublicRemarksAssociation: All buyers must be approved by park management.
  • Room 11 Features: Pantry
  • Room 8 Features: FrenchDoors
  • Room 9 Features: BayWindow
  • Builder Model Name: Silverwood
  • Special Features: VirtualTour

Interior Features

  • Accessibility Features: AccessibleApproachwithRamp, MainFloorBedroomBath, MinimalSteps, OneLevel, UtilityRoomOnMain, WalkinShower
  • Total Bathrooms: 2.0
  • Interior Amenities: LaminateFlooring, Laundry, VaultedCeiling, VinylFloor, WalltoWallCarpet, WasherDryer
  • Room 4 Description: Laundry
  • Room 4 Features: BuiltinFeatures
  • Room 4 Level: Main
  • Room 5 Description: Workshop
  • Room 5 Features: ExteriorEntry
  • Room 5 Level: Main
  • Basement: CrawlSpace
  • Window Features: DoublePaneWindows, VinylFrames
  • Appliances: Dishwasher, Disposal, FreeStandingRange, FreeStandingRefrigerator, PlumbedForIceMaker, RangeHood
  • Full Bathrooms: 2
  • Total Bedrooms: 3
  • Main Level Full Bathrooms: 2
  • BathroomsTotalLowerLevel: 0.0
  • BathroomsTotalMainLevel: 2.0
  • BathroomsTotalUpperLevel: 0.0
  • Lot Size Range: SqFt0Kto2999
  • Room 11 Level: Main
  • Room 12 Level: Main
  • Room 13 Level: Main
  • Room 7 Description: _2ndBedroom
  • Additional Room 7 Level: Main
  • Room 8 Description: _3rdBedroom
  • Additional Room 8 Level: Main
  • Room 9 Description: DiningRoom
  • Additional Room 9 Level: Main
  • Remarks Amenities: Detached workshop by carport adds valuable work space and storage!

Exterior Features

  • Exterior Description: T111Siding,WoodSiding
  • Exterior Features: CoveredDeck, Porch, Workshop, Yard
  • Lot Size: 0K to 2,999 SqFt
  • R V Description: RVBoatStorage
  • View: Yes
  • Lot Features: Level
  • Road Surface Type: Paved
  • Home Warranty: No
  • Roof: Composition
  • View: Territorial

Garage/Parking

  • Garage Type: Carport
  • Parking Description: Carport, Driveway
  • Attached Garage: No

Utilities

  • Fuel Description: Electricity
  • Hot Water: Electricity
  • Security: HandicapAccess
  • Cooling: CentralAir
  • Cooling Y N: Yes
  • Heating: ForcedAir
  • Heating Yn: Yes
  • Sewer: PublicSewer
  • Water Source: PublicWater

Condo/Co-op/Association

  • Association Amenities: Sewer, Water
  • Senior Community: Yes
  • Association Fee: 685.0
  • Association Fee Frequency: Monthly
  • Association: Yes
  • Neighborhood Features: 55+ community with clubhouse
  • Pets: Prior Approval of Mgmt

Association/Amenities

  • AssociationAddress: 4300 Settlers Loop, Forest Grove, OR 97116
  • AssociationPendingLitigationYN: No
  • AssociationStatus: Active

Schools

  • Elementary School: Fern Hill
  • High School: Forest Grove
  • Middle Or Junior School: Neil Armstrong

Lot Info

  • Farm: No
  • Lot Rent Frequency: Monthly
  • Land Lease: No
  • Parcel #: M2006014

Green Features

  • Green Certification: No
  • Smart Home Features: SmartDoorbell,SmartThermostat

Tax Info

  • Tax Year: 2023
  • Tax Annual Amount: 1321.59

Property History

We collect this data history from publicly available records. To have your information removed, we recommend requesting removal directly through your county’s website.

Date Event Price List to Sale Price per Sq Ft Prior Sale
07/31/2024 07/31/24 Sold $237,000 -1.3% $163 / Sq Ft
07/08/2024 07/08/24 Pending -- -- --
06/20/2024 06/20/24 For Sale $240,000 +71.4% $165 / Sq Ft
04/20/2020 04/20/20 Sold $140,000 -9.6% $98 / Sq Ft View Prior Sale
04/07/2020 04/07/20 Pending -- -- --
04/03/2020 04/03/20 For Sale $154,900 -- $108 / Sq Ft
Source: Regional Multiple Listing Service (RMLS)

Tax History

We collect this data history from publicly available records. To have your information removed, we recommend requesting removal directly through your county’s website.

Year Tax Paid Tax Assessment Tax Assessment Total Assessment is a certain percentage of the fair market value that is determined by local assessors to be the total taxable value of land and additions on the property. Land Improvement
2026 -- $76,330
2025 $1,369 $74,110
2024 $1,322 $71,960
2023 $1,322 $69,870 $0 $0
2022 $1,157 $69,870 $0 $0
2021 $1,142 $67,840
Source: Public Records

Agents Affiliated with this Home

  • Section Image
  • Section Image
  • Section Image
  • Section Image
See All Agents

Map

Source: Regional Multiple Listing Service (RMLS)

MLS Number: 24158910

Regional Multiple Listing Service (RMLS)
Your Personal Tour Guide

Ask me questions while you tour the home.