
Seller's Agent in 2020
Steve Barnes
Weichert, Realtors on Main Street
(503) 407-9393
32 Total Sales
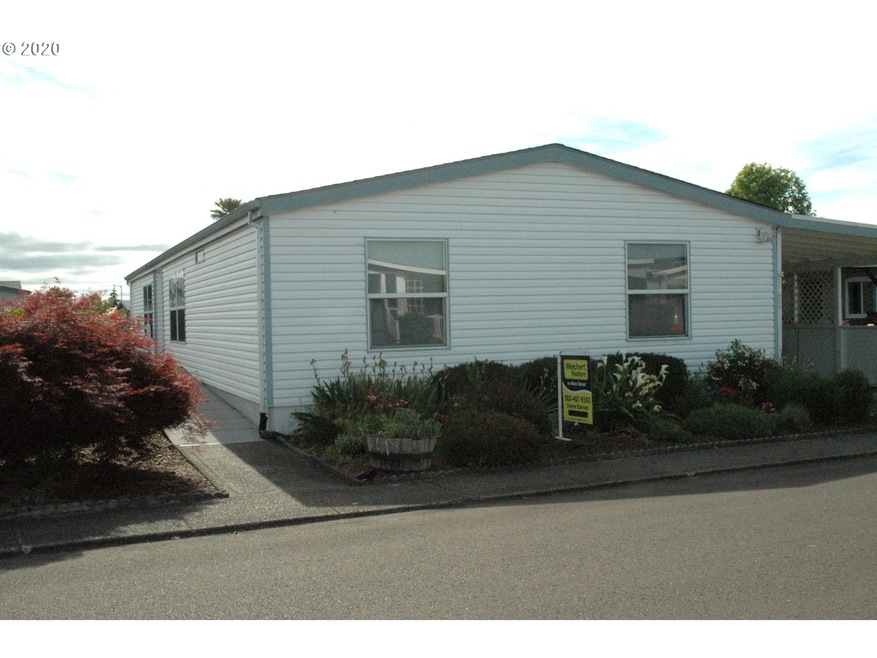
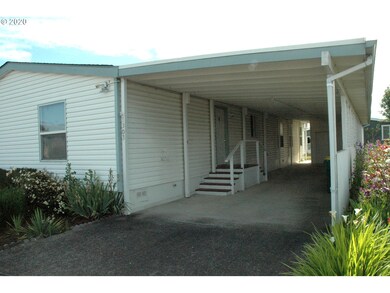
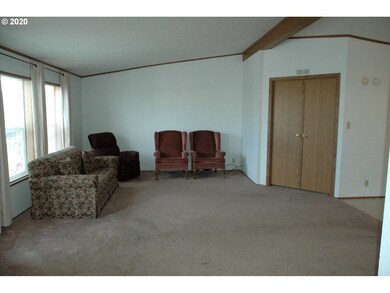
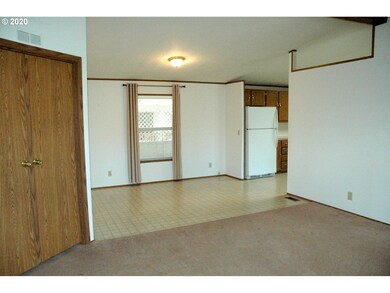
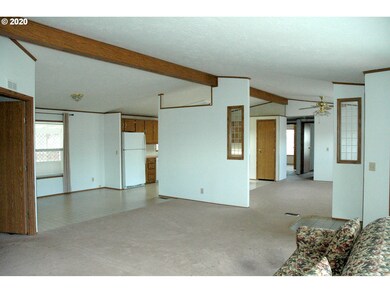
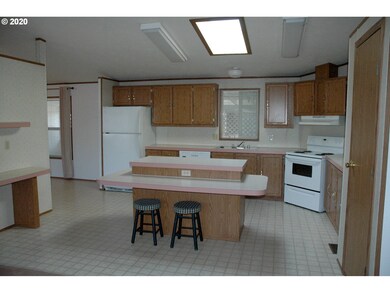
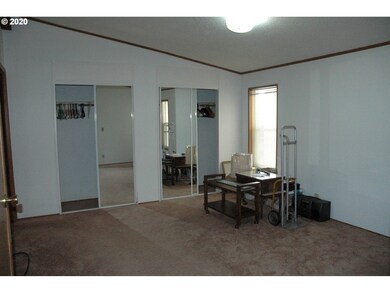
Spacious home in The best little park in the West This home has large rooms throughout and a Marvelous Kitchen you'll just love! Vaulted ceilings with plenty of light make you feel right at home. Newer roof, heat pump and Milgard vinyl windows make for worry free living for years to come! RV storage available, clubhouse and space rent includes water and sewer.
Last Agent to Sell the Property
Weichert, Realtors on Main Street License #990800048 Listed on: 12/08/2020
We collect this data history from publicly available records. To have your information removed, we recommend requesting removal directly through your county’s website.
| Date | Event | Price | List to Sale | Price per Sq Ft |
|---|---|---|---|---|
| 12/23/2020 12/23/20 | Sold | $148,000 | -4.5% | $83 / Sq Ft |
| 12/22/2020 12/22/20 | Pending | -- | -- | -- |
| 12/08/2020 12/08/20 | For Sale | $155,000 | -- | $87 / Sq Ft |
We collect this data history from publicly available records. To have your information removed, we recommend requesting removal directly through your county’s website.
| Year | Tax Paid | Tax Assessment Tax Assessment Total Assessment is a certain percentage of the fair market value that is determined by local assessors to be the total taxable value of land and additions on the property. | Land | Improvement |
|---|---|---|---|---|
| 2026 | -- | $101,180 | ||
| 2025 | $1,812 | $98,240 | ||
| 2024 | $1,748 | $95,380 | ||
| 2023 | $1,748 | $92,610 | $0 | $0 |
| 2022 | $1,530 | $92,610 | $0 | $0 |
| 2021 | $1,511 | $89,920 |
Seller's Agent in 2020
Steve Barnes
Weichert, Realtors on Main Street
(503) 407-9393
32 Total Sales
Buyer's Agent in 2020
Donna Azar
Keller Williams PDX Central
(503) 701-1099
27 Total Sales
Source: Regional Multiple Listing Service (RMLS)
MLS Number: 20548218
Disclaimer: Certain information contained herein is derived from information provided by parties other than Homes.com. All information provided is deemed reliable, but is not guaranteed to be accurate and should be independently verified.
The content relating to real estate for sale on this web site comes in part from the IDX program of the RMLS™ of Portland, Oregon. Real estate listings held by brokerage firms other than Ten-X are marked with the RMLS™ logo, and detailed information about these properties includes the names of the listing brokers. Listing content is copyright © 2026 RMLS™, Portland, Oregon. Some properties which appear for sale on this web site may subsequently have sold or may no longer be available. All information provided is deemed reliable but is not guaranteed and should be independently verified.
Ask me questions while you tour the home.