B
Seller's Agent in 2025
Baldemar Gonzalez
Amherst Madison
(208) 431-3161
42 Total Sales


Estimated Value: $385,764
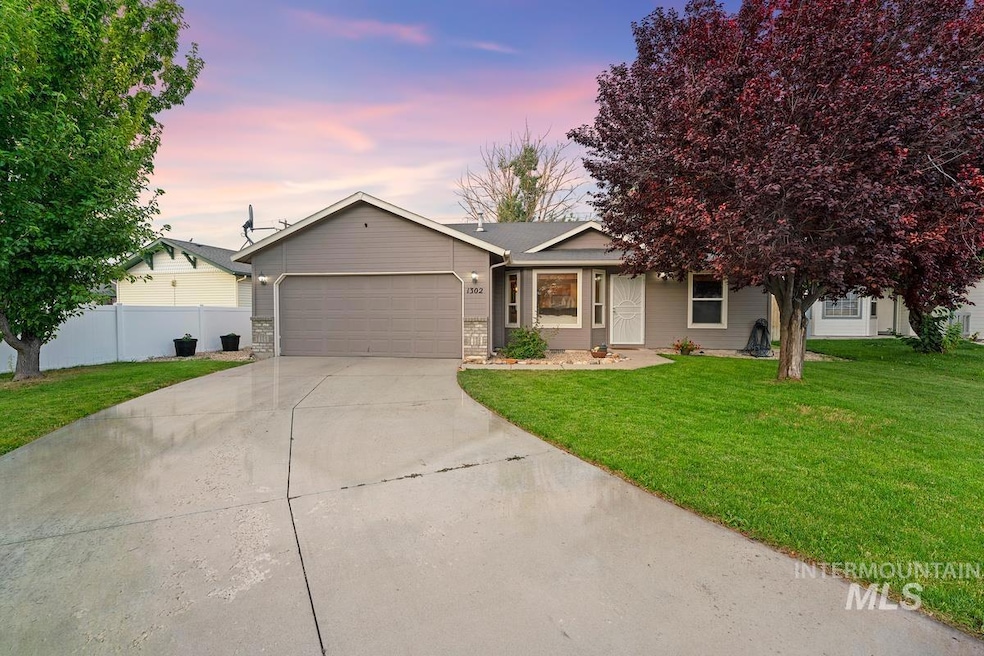
Move-in ready 3 bed, 2 bath home in a desirable Kuna location! This functional split-bedroom floor plan offers an open layout that’s perfect for everyday living and entertaining. Enjoy a spacious backyard adorned with beautiful cherry trees, a covered patio, paved walkway, and storage shed. Convenient access to Ten Mile and Meridian Road. With its unique charm and unbeatable features, this home is ready to welcome you!
Last Agent to Sell the Property
Amherst Madison Brokerage Phone: 208-391-2391 Listed on: 06/26/2025

We collect this data history from publicly available records. To have your information removed, we recommend requesting removal directly through your county’s website.
We collect this data history from publicly available records. To have your information removed, we recommend requesting removal directly through your county’s website.
| Date | Buyer | Sale Price | Title Company |
|---|---|---|---|
| -- | Pioneer Title | ||
| -- | Alliance Ttl Boise Productio | ||
| -- | Accommodation | ||
| -- | First American | ||
| -- | Alliance Title & Escrow Corp |
We collect this data history from publicly available records. To have your information removed, we recommend requesting removal directly through your county’s website.
| Date | Status | Borrower | Loan Amount |
|---|---|---|---|
| Open | $339,500 | ||
| Previous Owner | $20,000 | ||
| Previous Owner | $152,900 | ||
| Previous Owner | $213,000 | ||
| Previous Owner | $90,200 | ||
| Previous Owner | $42,000 | ||
| Previous Owner | $73,800 | ||
| Previous Owner | $84,867 |
We collect this data history from publicly available records. To have your information removed, we recommend requesting removal directly through your county’s website.
| Date | Event | Price | List to Sale | Price per Sq Ft | Prior Sale |
|---|---|---|---|---|---|
| 08/04/2025 08/04/25 | Sold | -- | -- | -- | |
| 06/29/2025 06/29/25 | Pending | -- | -- | -- | |
| 06/26/2025 06/26/25 | For Sale | $349,990 | +50.3% | $318 / Sq Ft | |
| 12/23/2019 12/23/19 | Sold | -- | -- | -- | View Prior Sale |
| 11/26/2019 11/26/19 | Pending | -- | -- | -- | |
| 11/22/2019 11/22/19 | For Sale | $232,900 | -- | $212 / Sq Ft |
We collect this data history from publicly available records. To have your information removed, we recommend requesting removal directly through your county’s website.
| Year | Tax Paid | Tax Assessment Tax Assessment Total Assessment is a certain percentage of the fair market value that is determined by local assessors to be the total taxable value of land and additions on the property. | Land | Improvement |
|---|---|---|---|---|
| 2026 | $933 | $322,600 | ||
| 2025 | $933 | $317,200 | ||
| 2024 | $939 | $297,400 | ||
| 2023 | $939 | $276,000 | $0 | $0 |
| 2022 | $1,257 | $328,800 | $0 | $0 |
| 2021 | $1,171 | $263,300 | $0 | $0 |
| 2020 | $1,228 | $212,900 | $0 | $0 |
| 2019 | $2,428 | $195,200 | $0 | $0 |
| 2018 | $1,099 | $162,800 | $0 | $0 |
| 2017 | $1,022 | $145,700 | $0 | $0 |
| 2016 | $954 | $132,800 | $0 | $0 |
| 2015 | $959 | $121,000 | $0 | $0 |
| 2012 | -- | $71,200 | $0 | $0 |
B
Seller's Agent in 2025
Baldemar Gonzalez
Amherst Madison
(208) 431-3161
42 Total Sales
Buyer's Agent in 2025
Megan Karas
Silvercreek Realty Group
(208) 680-5224
45 Total Sales
Seller's Agent in 2019
Ben Goff
Silvercreek Realty Group
(208) 866-7372
10 Total Sales
L
Seller Co-Listing Agent in 2019
Lynn Carnahan
Silvercreek Realty Group
(208) 861-2196
8 Total Sales
V
Buyer's Agent in 2019
Vincent Townsend
1st Place Realty, LLC
Source: Intermountain MLS
MLS Number: 98952564
APN: R2745780050
Disclaimer: Certain information contained herein is derived from information provided by parties other than Homes.com. All information provided is deemed reliable, but is not guaranteed to be accurate and should be independently verified.
IDX information is provided exclusively for consumers’ personal, non-commercial use, that it may not be used for any purpose other than to identify prospective properties consumers may be interested in purchasing. IMLS does not assume any liability for missing or inaccurate data.
Information provided by IMLS is deemed reliable but not guaranteed.
Ask me questions while you tour the home.