NOT LISTED FOR SALE

1302 Old Vicksburg Rd Clinton, MS 39056

Clinton Area

Estimated Value: $208,710

3 Beds
2 Baths
1,391 Sq Ft
$150/Sq Ft Est. Value

Sale Details

Date Sold: July 25, 2025

Current estimated payment $1,303 / mo

4 Days on Market

Highlights

  • Vaulted Ceiling
  • Slab Porch or Patio
  • 1-Story Property
  • Solid Surface Countertops
  • Laundry Room
  • Luxury Vinyl Tile Flooring

About This Home

As of July 2025

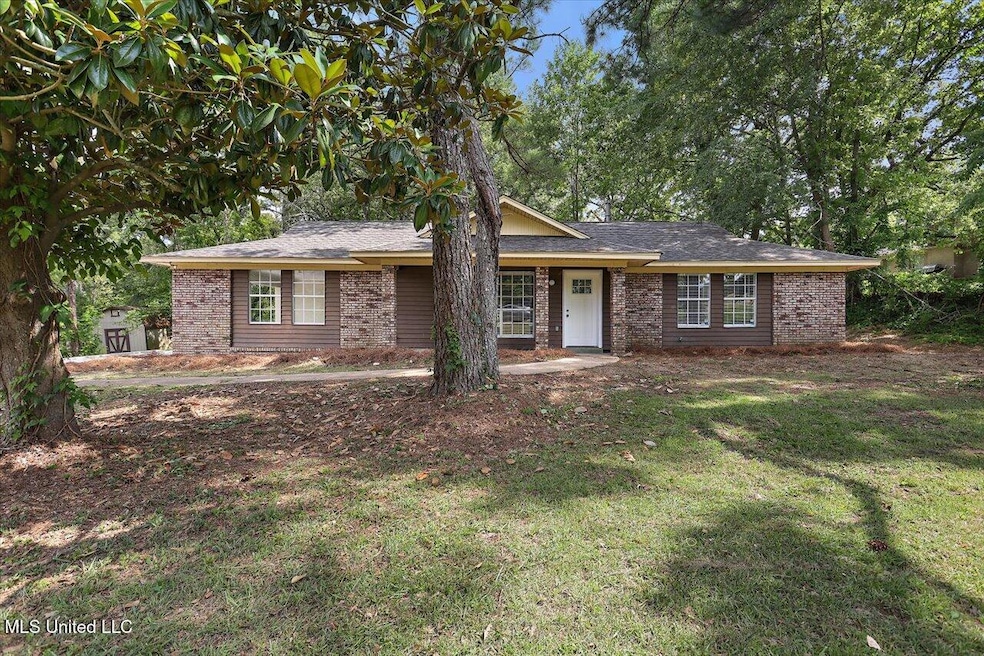
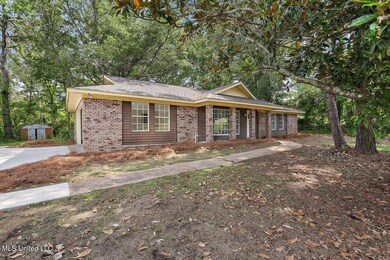
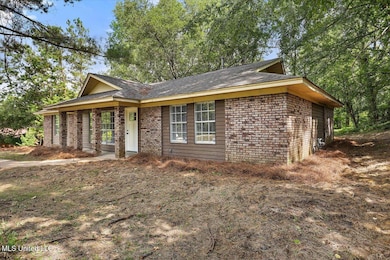
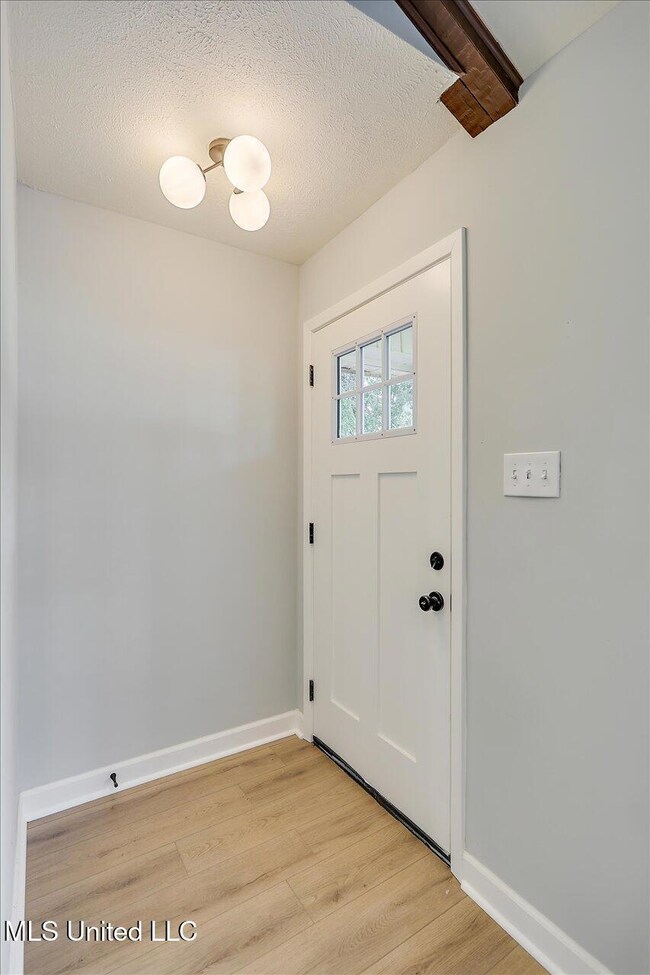
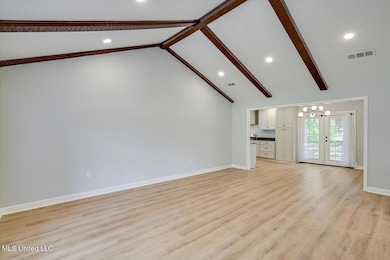
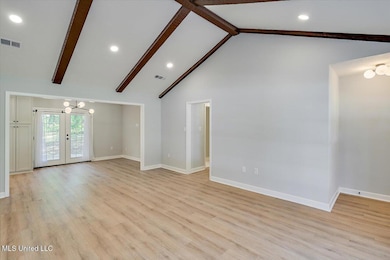
Welcome to charming 1302 Old Vicksburg Rd in Clinton. Beautifully remodeled and ready for you! With a mid century feel, the home opens to vaulted ceilings with beams that create a warm and open space. The kitchen has all new custom cabinets including a custom vent hood...Luxury Vinyl Plank was installed throughout the home. The three bedrooms are updated with fans and lighting. The bathrooms have been made new with tile, custom vanities, fixtures and lighting. We can't wait for you to see it! Call your favorite realtor for a showing today!

Last Agent to Sell the Property

Adam Wilson

Highland Realty MS Inc dba Highland License #S52987 Listed on: 06/26/2025

Last Buyer's Agent

Loraine Gardner

Yates Gardner Agency, LLC License #B17156

Home Details

Home Type

  • Single Family

Est. Annual Taxes

  • $1,937

Year Built

  • Built in 1972

Lot Details

  • 8,712

Home Design

  • Brick Exterior Construction
  • Slab Foundation
  • Architectural Shingle Roof

Interior Spaces

  • 1,391 Sq Ft Home
  • 1-Story Property
  • Sheet Rock Walls or Ceilings
  • Vaulted Ceiling
  • Ceiling Fan
  • Aluminum Window Frames
  • Luxury Vinyl Tile Flooring
  • Attic Vents
  • Laundry Room

Kitchen

  • Electric Range
  • Dishwasher
  • Solid Surface Countertops

Bedrooms and Bathrooms

  • 3 Bedrooms
  • 2 Full Bathrooms
  • Ceramic Tile in Bathrooms

Parking

  • 3 Parking Spaces
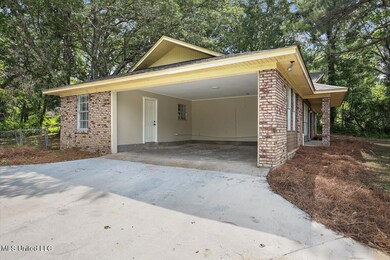
  • 2 Carport Spaces
  • Driveway

Schools

  • Clinton Park Elm Elementary School
  • Clinton Middle School
  • Clinton High School

Utilities

  • Central Air
  • Heating Available
  • Natural Gas Connected
  • Natural Gas Water Heater

Additional Features

  • Slab Porch or Patio
  • 8,712 Sq Ft Lot
  • City Lot

Community Details

  • Metes And Bounds Subdivision

Listing and Financial Details

  • Assessor Parcel Number 2862-68-24

Home Details

Home Type

Single Family

Est. Annual Taxes

$1,937

Year Built

Built in 1972

Lot Details

8,712 Sq Ft Lot

Listing Details

  • Unit Levels: One
  • Property Sub Type: Single Family Residence
  • Prop. Type: Residential
  • Structure Type: House
  • Year Built: 1972
  • Lot Size Acres: 0.2
  • Subdivision Name: Metes And Bounds
  • New Construction: No
  • General Property Information:List PriceSqFt: 147.38
  • Driveway Features: Concrete Drive
  • Special Features: None

Interior Features

  • AtticFeaturesAttic: Yes
  • Full Bathrooms: 2
  • Total Bedrooms: 3
  • Flooring: Luxury Vinyl
  • Window Features: Aluminum Frames
  • Fireplace: No
  • Appliances: Dishwasher, Electric Range
  • Bathroom Features: Ceramic Tile
  • Interior Features: Ceiling Fan(s), Vaulted Ceiling(s)
  • Kitchen Features: Custom Cabinets, Solid Surface Counters
  • Walls - Interior: Sheetrock
  • Attic Features: Ridge Vent

Exterior Features

  • Disclosures: Agent Owned
  • Lot Features: City Lot
  • Roof: Architectural Shingles
  • Patio And Porch Features: Slab
  • WaterfrontFeaturesWaterfront: No
  • Pool Private: No
  • General Property Information:Accessibility Features: No
  • Exterior ConstructionSiding: Brick
  • Foundation Details: Slab

Garage/Parking

  • Carport Spaces: 2.0
  • Attached Garage: No
  • Total Parking Spaces: 3.0
  • Parking Features: Driveway, Carport

Utilities

  • Sewer: Public Sewer
  • Water Source: Public
  • Cooling Y N: Yes
  • Heating Yn: Yes
  • Cooling: Ceiling Fan(s), Central Air, Electric
  • Utilities: Electricity Connected, Natural Gas Connected, Water Connected
  • Laundry Features: Laundry Room
  • Water Heater: Natural Gas

Schools

  • Elementary School: Clinton Park Elm
  • High School: Clinton
  • Middle Or Junior School: Clinton
  • Junior High Dist: Clinton Public Dist

Lot Info

  • Parcel #: 2862-68-24
  • Lot Size Sq Ft: 8712.0

Tax Info

  • Tax Annual Amount: 1937.0
  • Tax Year: 2024
Create a Home Valuation Report for This Property
The Home Valuation Report is an in-depth analysis detailing your home's value as well as a comparison with similar homes in the area

Home Values in the Area

Source: Public Records

Average Home Value in this Area


Source: Public Records

Property History

We collect this data history from publicly available records. To have your information removed, we recommend requesting removal directly through your county’s website.

Date Event Price List to Sale Price per Sq Ft
07/25/2025 07/25/25 Sold -- -- --
06/30/2025 06/30/25 Pending -- -- --
06/26/2025 06/26/25 For Sale $205,000 -- $147 / Sq Ft
Source: MLS United

Tax History

We collect this data history from publicly available records. To have your information removed, we recommend requesting removal directly through your county’s website.

Year Tax Paid Tax Assessment Tax Assessment Total Assessment is a certain percentage of the fair market value that is determined by local assessors to be the total taxable value of land and additions on the property. Land Improvement
2025 $1,986 $12,854 $4,500 $8,354
2024 $1,938 $12,623 $4,500 $8,123
2023 $1,938 $8,415 $3,000 $5,415
2022 $1,279 $8,415 $3,000 $5,415
2021 $979 $8,415 $3,000 $5,415
2020 $960 $8,348 $3,000 $5,348
2019 $986 $8,348 $3,000 $5,348
2018 $986 $8,348 $3,000 $5,348
2017 $938 $8,348 $3,000 $5,348
2016 $938 $8,348 $3,000 $5,348
2015 $918 $8,240 $3,000 $5,240
2014 $918 $8,240 $3,000 $5,240
Source: Public Records

Agents Affiliated with this Home

  • Section Image
  • Section Image
See All Agents

Map

Source: MLS United

MLS Number: 4117560

MLS United

APN: 2862-0068-024

Your Personal Tour Guide

Ask me questions while you tour the home.