
Christopher Kelly
EXP Realty LLC
(913) 359-3666
256 Total Sales
4 in Grandview
$130K - $253K Price Range
Estimated Value: $179,595
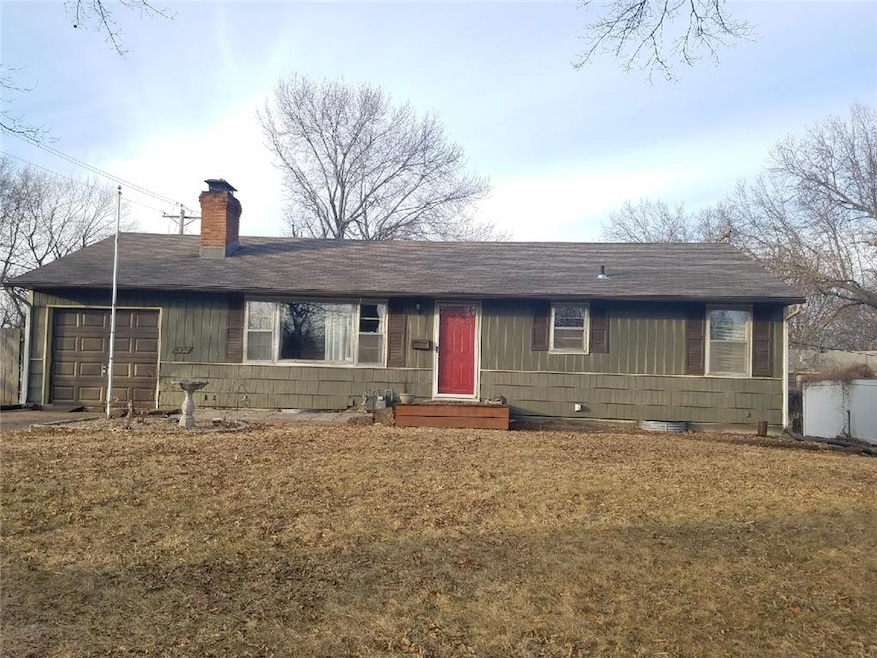
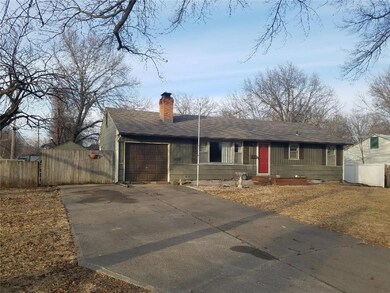
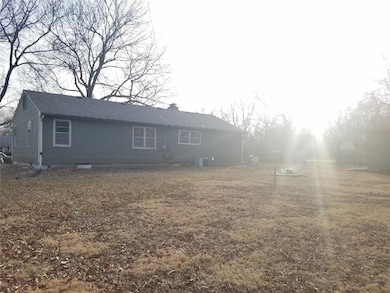
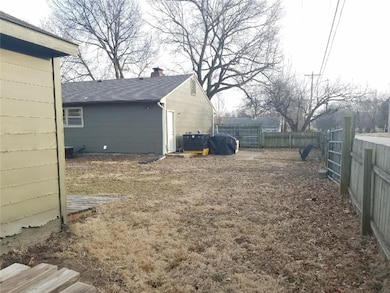
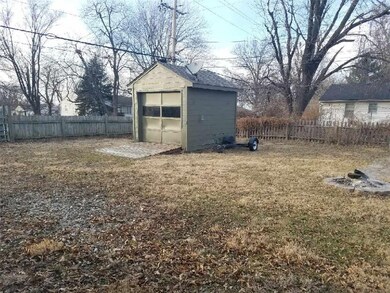
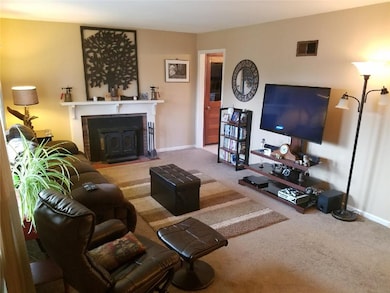
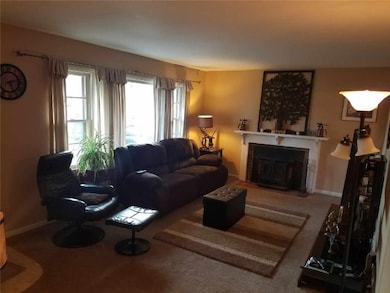
Charming home partially secluded by trees and shrubs in a quiet neighborhood! Very well maintained with updates throughout. New kitchen flooring, multiple kitchen cabinets, fireplace with insert, NEWER roof, new outside paint, large fenced backyard, fire pit, and shed. Fire place includes a blower to ensure great heating for the whole house! Hookups for washer/dryer downstairs or upstairs. Includes transferable warranty on the repairs completed to foundation in the basement!
Last Agent to Sell the Property
Keller Williams Southland License #WP-1670997 Listed on: 02/16/2018
Last Buyer's Agent
Keller Williams Southland License #WP-1670997 Listed on: 02/16/2018
We collect this data history from publicly available records. To have your information removed, we recommend requesting removal directly through your county’s website.
Christopher Kelly
EXP Realty LLC
(913) 359-3666
256 Total Sales
4 in Grandview
$130K - $253K Price Range
Ryan Finn
Keller Williams Southland
(816) 400-1733
210 Total Sales
4 in Grandview
$165K - $312K Price Range
Holly Jones
Weichert Realtors - Generations
(816) 608-6410
77 Total Sales
2 in Grandview
$156K - $250K Price Range
Lance Tomlin
ReeceNichols - Lees Summit
(913) 386-7415
233 Total Sales
1 in Grandview
$149,900 Price
Rick Sanford
Compass Realty Group
(913) 318-4515
134 Total Sales
4 in Grandview
$178K - $210K Price Range
Aaron Turnage
NextHome Leeward & Company
(816) 844-6585
38 Total Sales
1 in Grandview
$169,500 Price
We collect this data history from publicly available records. To have your information removed, we recommend requesting removal directly through your county’s website.
| Date | Buyer | Sale Price | Title Company |
|---|---|---|---|
| -- | Bchh Inc | ||
| -- | None Available | ||
| -- | Platinum Title Llc | ||
| -- | -- | ||
| -- | -- | ||
| -- | -- |
We collect this data history from publicly available records. To have your information removed, we recommend requesting removal directly through your county’s website.
| Date | Status | Borrower | Loan Amount |
|---|---|---|---|
| Closed | $150,000,000 | ||
| Previous Owner | $62,100 | ||
| Previous Owner | $98,064 |
We collect this data history from publicly available records. To have your information removed, we recommend requesting removal directly through your county’s website.
| Date | Event | Price | List to Sale | Price per Sq Ft | Prior Sale |
|---|---|---|---|---|---|
| 04/09/2018 04/09/18 | Sold | -- | -- | -- | |
| 03/05/2018 03/05/18 | For Sale | $95,000 | 0.0% | $46 / Sq Ft | |
| 03/04/2018 03/04/18 | Pending | -- | -- | -- | |
| 02/28/2018 02/28/18 | For Sale | $95,000 | 0.0% | $46 / Sq Ft | |
| 02/19/2018 02/19/18 | Pending | -- | -- | -- | |
| 02/16/2018 02/16/18 | For Sale | $95,000 | +30.3% | $46 / Sq Ft | |
| 04/08/2014 04/08/14 | Sold | -- | -- | -- | View Prior Sale |
| 03/10/2014 03/10/14 | Pending | -- | -- | -- | |
| 03/01/2014 03/01/14 | For Sale | $72,900 | -- | $70 / Sq Ft |
We collect this data history from publicly available records. To have your information removed, we recommend requesting removal directly through your county’s website.
| Year | Tax Paid | Tax Assessment Tax Assessment Total Assessment is a certain percentage of the fair market value that is determined by local assessors to be the total taxable value of land and additions on the property. | Land | Improvement |
|---|---|---|---|---|
| 2025 | $1,527 | $21,107 | $4,459 | $16,648 |
| 2024 | $1,501 | $18,783 | $4,323 | $14,460 |
| 2023 | $1,501 | $18,783 | $2,139 | $16,644 |
| 2022 | $1,370 | $15,960 | $3,083 | $12,877 |
| 2021 | $1,369 | $15,960 | $3,083 | $12,877 |
| 2020 | $1,158 | $14,295 | $3,083 | $11,212 |
| 2019 | $1,117 | $14,295 | $3,083 | $11,212 |
| 2018 | $1,044 | $12,441 | $2,683 | $9,758 |
| 2017 | $1,045 | $12,441 | $2,683 | $9,758 |
| 2016 | $1,045 | $12,195 | $2,469 | $9,726 |
| 2014 | $1,039 | $11,956 | $2,421 | $9,535 |
Seller's Agent in 2018
Camille Anderson
Keller Williams Southland
(816) 738-4739
81 Total Sales
A
Seller's Agent in 2014
Andrea Saxion
EXP Realty LLC
Buyer's Agent in 2014
Kara Knisely
Platinum Realty LLC
(913) 940-1142
66 Total Sales
Source: Heartland MLS
MLS Number: 2090146
APN: 64-810-06-08-00-0-00-000
Disclaimer: Certain information contained herein is derived from information provided by parties other than Homes.com. All information provided is deemed reliable, but is not guaranteed to be accurate and should be independently verified.
All data is obtained from various sources and may not have been verified by broker or MLS GRID. Supplied Open House Information is subject to change without notice. All information should be independently reviewed and verified for accuracy. Properties may or may not be listed by the office/agent presenting the information. Some IDX listings have been excluded from this website. Prices displayed on all Sold listings are the Last Known Listing Price and may not be the actual selling price.
Listings courtesy of Heartland MLS as distributed by MLS GRID.
Based on information submitted to the MLS GRID
Listing Information presented by local MLS brokerage: TEN-X, INC., local REALTOR®- Arlene Richardson - (888) 952-6393
Ask me questions while you tour the home.