
Michael Begneaud
Keller Williams Market Pro Realty Branch Office
(479) 341-6344
77 Total Sales
3 in Little Flock
$405K - $725K Price Range


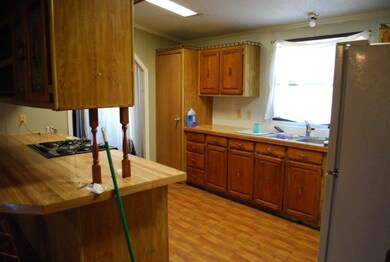
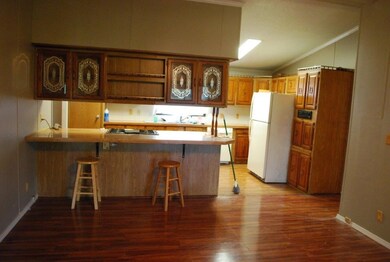
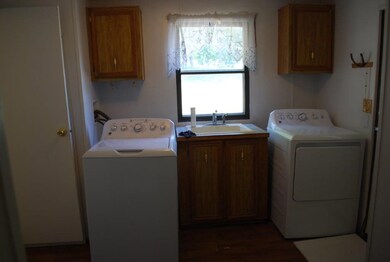
Great fixer upper with over 1800 SF, 2+ acres, 3 car garage with shop, underground storm shelter, professionally installed generac, 2 porches and sunroom. Great possibilities. Sold AS-IS.
Last Agent to Sell the Property
Lindsey & Assoc Inc Branch License #EB00076381 Listed on: 08/08/2022
We collect this data history from publicly available records. To have your information removed, we recommend requesting removal directly through your county’s website.
Michael Begneaud
Keller Williams Market Pro Realty Branch Office
(479) 341-6344
77 Total Sales
3 in Little Flock
$405K - $725K Price Range
Judy Brown
Viridian Real Estate
(479) 326-7532
100 Total Sales
1 in Little Flock
$850,000 Price
Patrick Kuhlman
NextHome NWA Pro Realty
(970) 364-1794
615 Total Sales
1 in Little Flock
$405,000 Price
Zachary Looper
Looper Auction & Realty II, LL
(479) 322-3271
56 Total Sales
1 in Little Flock
$62,700 Price
Jonathan Olson
Coldwell Banker Harris McHaney & Faucette-Rogers
(479) 239-8993
119 Total Sales
6 in Little Flock
$83K - $930K Price Range
Nicki Rogers
Lindsey & Assoc Inc Branch
(479) 364-4352
214 Total Sales
2 in Little Flock
$545K - $559K Price Range
We collect this data history from publicly available records. To have your information removed, we recommend requesting removal directly through your county’s website.
| Date | Buyer | Sale Price | Title Company |
|---|---|---|---|
| $142,000 | -- | ||
| $90,000 | Realty Title & Closing Servi | ||
| -- | Attorney | ||
| $110,000 | None Available | ||
| -- | -- | ||
| -- | -- | ||
| $68,000 | -- | ||
| $10,000 | -- |
We collect this data history from publicly available records. To have your information removed, we recommend requesting removal directly through your county’s website.
| Date | Status | Borrower | Loan Amount |
|---|---|---|---|
| Open | $134,505 | ||
| Previous Owner | $38,000 |
We collect this data history from publicly available records. To have your information removed, we recommend requesting removal directly through your county’s website.
| Date | Event | Price | List to Sale | Price per Sq Ft | Prior Sale |
|---|---|---|---|---|---|
| 09/14/2022 09/14/22 | Sold | $142,000 | -5.3% | $87 / Sq Ft | |
| 08/13/2022 08/13/22 | Pending | -- | -- | -- | |
| 08/08/2022 08/08/22 | For Sale | $149,900 | +66.6% | $92 / Sq Ft | |
| 02/21/2017 02/21/17 | Sold | $90,000 | -10.0% | $50 / Sq Ft | View Prior Sale |
| 01/22/2017 01/22/17 | Pending | -- | -- | -- | |
| 03/02/2016 03/02/16 | For Sale | $100,000 | -- | $55 / Sq Ft |
We collect this data history from publicly available records. To have your information removed, we recommend requesting removal directly through your county’s website.
| Year | Tax Paid | Tax Assessment Tax Assessment Total Assessment is a certain percentage of the fair market value that is determined by local assessors to be the total taxable value of land and additions on the property. | Land | Improvement |
|---|---|---|---|---|
| 2025 | $761 | $16,974 | $3,400 | $13,574 |
| 2024 | $685 | $16,974 | $3,400 | $13,574 |
| 2023 | $653 | $13,570 | $2,440 | $11,130 |
| 2022 | $280 | $13,570 | $2,440 | $11,130 |
| 2021 | $248 | $13,570 | $2,440 | $11,130 |
| 2020 | $218 | $11,500 | $3,040 | $8,460 |
| 2019 | $218 | $11,500 | $3,040 | $8,460 |
| 2018 | $243 | $11,500 | $3,040 | $8,460 |
| 2017 | $553 | $11,500 | $3,040 | $8,460 |
| 2016 | $553 | $11,500 | $3,040 | $8,460 |
| 2015 | $672 | $13,970 | $4,230 | $9,740 |
| 2014 | $669 | $13,970 | $4,230 | $9,740 |
Seller's Agent in 2022
Paul Harrill
Lindsey & Assoc Inc Branch
(214) 557-0637
59 Total Sales
Buyer's Agent in 2022
Home Team
Coldwell Banker Harris McHaney & Faucette-Rogers
(479) 644-8812
390 Total Sales
Seller's Agent in 2017
Holly Mcmaster
Lindsey & Assoc Inc Branch
(479) 530-3013
80 Total Sales
D
Seller Co-Listing Agent in 2017
Deb Welch
Lindsey & Assoc Inc Branch
Source: ArkansasOne MLS
MLS Number: 1226462
APN: 15-11656-000
Disclaimer: Certain information contained herein is derived from information provided by parties other than Homes.com. All information provided is deemed reliable, but is not guaranteed to be accurate and should be independently verified.
IDX information is provided exclusively for personal, non-commercial use, and may not be used for any purpose other than to identify prospective properties consumers may be interested in purchasing. Information is deemed reliable but not guaranteed.
Ask me questions while you tour the home.