
Mallory McMorris Saucier
Clients First Realty, LLC
(225) 460-3427
47 Total Sales
8 in Walker
$42K - $240K Price Range


Estimated Value: $383,000 - $439,000
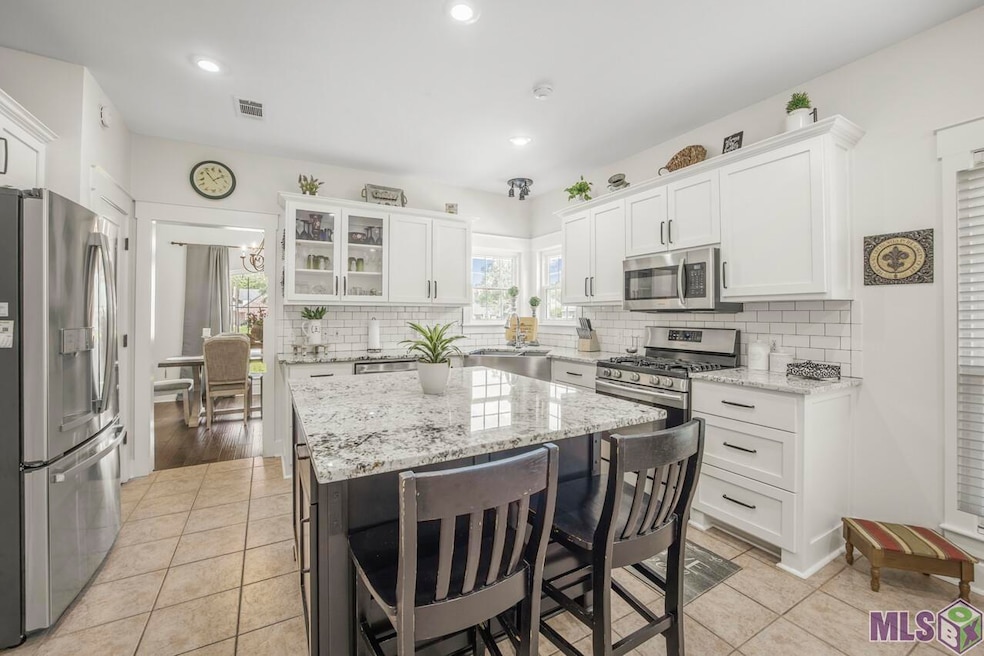
**MOTIVATED SELLER*** Seller is given $5000 toward closings **HIDDEN JEWEL IN THE HEART OF WALKER** Don't miss this Immaculate home nestled on a huge corner lot, in a quiet community, in the heart of Walker. This beautiful home is well maintained and just keeps giving and giving!! Featuring 3bd/2.5 bth., wood floors, stained concrete and tile throughout, No carpet. You will find a formal living, separate large den, Inviting kitchen, and spacious bedrooms, Home also features 2 HVAC units, and 2 gas water heaters, 2 attic access, and 2 additional patio areas, Samsung gas stove and microwave, and LG dishwasher, The sellers just installed under roof a brand new 24x36 carport, also has one car garage, along with brand new windows installed throughout the home, yard has been leveled out with fresh dirt, new sod, and the home is under a HVAC contract for yearly servicing (transferrable). One of the best features is a brand new Home Generator installed last year, to power whole home during power outages. schedule your showing and bring us an offer!
Last Agent to Sell the Property
Movement Realty LLC License #0995701637 Listed on: 08/05/2022
We collect this data history from publicly available records. To have your information removed, we recommend requesting removal directly through your county’s website.
Mallory McMorris Saucier
Clients First Realty, LLC
(225) 460-3427
47 Total Sales
8 in Walker
$42K - $240K Price Range
Fadra Ussery
Homesmart Realty South
(504) 641-8939
127 Total Sales
2 in Walker
$395,000 Price Range
Marcus Clavier
Clavier Realty Group LLC
(844) 976-4786
40 Total Sales
3 in Walker
$407,500 Price Range
Eric Davis
Geaux South Realty LLC
(985) 602-4613
124 Total Sales
27 in Walker
$25K - $395K Price Range
Melissa Richoux
NOLA Living Realty
(985) 237-1139
108 Total Sales
1 in Walker
$275,000 Price
BRENT DRUDE
Coldwell Banker TEC HAMMOND
(985) 401-5508
223 Total Sales
6 in Walker
$50K - $295K Price Range
We collect this data history from publicly available records. To have your information removed, we recommend requesting removal directly through your county’s website.
| Date | Buyer | Sale Price | Title Company |
|---|---|---|---|
| $375,000 | Preferred Title | ||
| $302,900 | None Available |
We collect this data history from publicly available records. To have your information removed, we recommend requesting removal directly through your county’s website.
| Date | Status | Borrower | Loan Amount |
|---|---|---|---|
| Open | $1,000,000 | ||
| Closed | $220,001 | ||
| Previous Owner | $295,200 | ||
| Previous Owner | $297,413 |
We collect this data history from publicly available records. To have your information removed, we recommend requesting removal directly through your county’s website.
| Date | Event | Price | List to Sale | Price per Sq Ft | Prior Sale |
|---|---|---|---|---|---|
| 11/03/2022 11/03/22 | Sold | -- | -- | -- | |
| 10/06/2022 10/06/22 | Pending | -- | -- | -- | |
| 09/09/2022 09/09/22 | Price Changed | $375,000 | -6.1% | $150 / Sq Ft | |
| 08/25/2022 08/25/22 | Price Changed | $399,500 | -4.9% | $160 / Sq Ft | |
| 08/14/2022 08/14/22 | Price Changed | $420,000 | -2.3% | $168 / Sq Ft | |
| 08/05/2022 08/05/22 | For Sale | $430,000 | +25.1% | $172 / Sq Ft | |
| 01/08/2021 01/08/21 | Off Market | -- | -- | -- | |
| 11/13/2020 11/13/20 | Sold | -- | -- | -- | View Prior Sale |
| 09/12/2020 09/12/20 | For Sale | $343,750 | -- | $138 / Sq Ft |
We collect this data history from publicly available records. To have your information removed, we recommend requesting removal directly through your county’s website.
| Year | Tax Paid | Tax Assessment Tax Assessment Total Assessment is a certain percentage of the fair market value that is determined by local assessors to be the total taxable value of land and additions on the property. | Land | Improvement |
|---|---|---|---|---|
| 2025 | $3,395 | $31,893 | $2,000 | $29,893 |
| 2024 | $3,351 | $31,893 | $2,000 | $29,893 |
| 2023 | $2,849 | $23,340 | $2,000 | $21,340 |
| 2022 | $2,869 | $23,340 | $2,000 | $21,340 |
| 2021 | $2,527 | $23,340 | $2,000 | $21,340 |
| 2020 | $2,514 | $23,340 | $2,000 | $21,340 |
| 2019 | $1,354 | $12,110 | $2,000 | $10,110 |
| 2018 | $1,367 | $12,110 | $2,000 | $10,110 |
| 2017 | $1,339 | $11,600 | $2,000 | $9,600 |
| 2015 | $840 | $14,640 | $2,000 | $12,640 |
| 2014 | $853 | $14,640 | $2,000 | $12,640 |
Seller's Agent in 2022
Alesha Graham
Movement Realty LLC
(225) 788-3906
26 Total Sales
Buyer's Agent in 2022
Lynn Graham
Lynn Coxe Graham Real Estate
(225) 921-4242
8 Total Sales
Seller's Agent in 2020
Kimberly Fern
1st Louisiana Realty, LLC
(225) 931-6654
143 Total Sales
Buyer's Agent in 2020
Angela Pitts
Craft Realty
(225) 931-5821
47 Total Sales
Source: Greater Baton Rouge Association of REALTORS®
MLS Number: 2022012361
APN: 0381301
Disclaimer: Certain information contained herein is derived from information provided by parties other than Homes.com. All information provided is deemed reliable, but is not guaranteed to be accurate and should be independently verified.
IDX information is provided exclusively for personal, non-commercial use, and may not be used for any purpose other than to identify prospective properties consumers may be interested in purchasing. Information is deemed reliable but not guaranteed.
Ask me questions while you tour the home.