
Gail Beardmore
Engel & Völkers Okemo
(802) 797-7068
77 Total Sales
4 in Cavendish
$225K - $675K Price Range

Estimated Value: $811,264
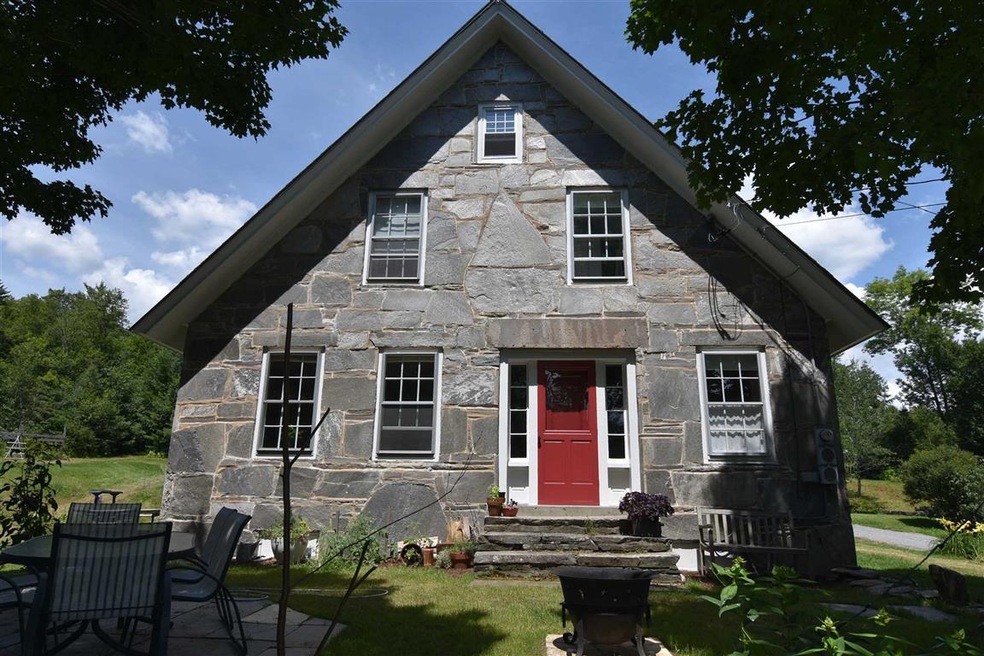
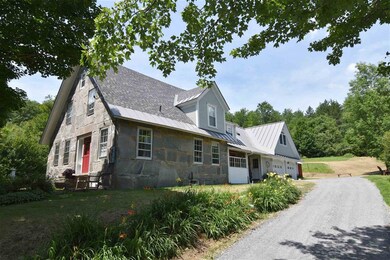
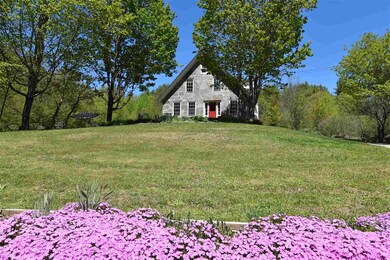
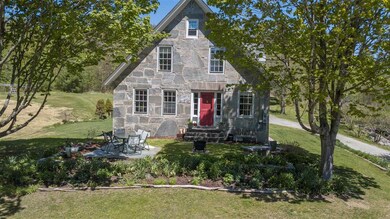
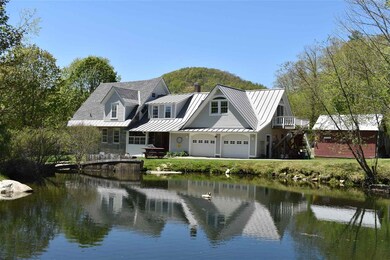
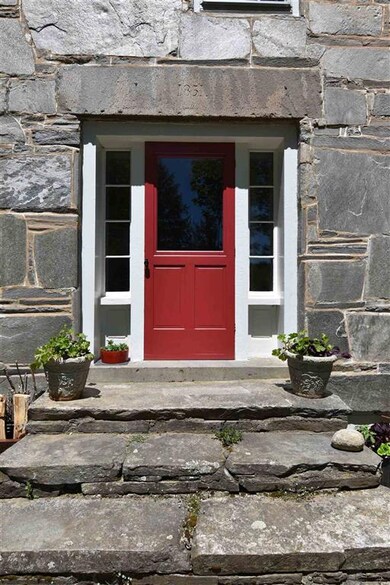
One of a kind! You have driven by them, admired them, been intrigued by them…now it’s your turn to own one built in 1851. The stone was quarried locally and is often referred to as ‘glimmerstone’ because of the natural sparkle. This home is set on 135 acres of land which is on both sides of the town maintained, gravel road, ensuring your privacy forever. Sitting above the road with flower beds, a brook, and a pond. The woodland is there for you to enjoy and harvest at its maturity. Trails meander in the woodland on old logging roads or create your own trail system if you choose. Easy access to the snowmobile trails. The back roads are great for walking, running or biking. Step inside and you will feel at home…wide board floors, original woodwork, deep window wells, and wonderful natural light with southern exposure. There are 4 bedrooms and 3 baths. The master suite with cathedral ceiling, dressing area, private bath and balcony is located in the ell which was added in 1996. The kitchen has a walk-in pantry. There is a 2-bay heated attached garage. Outbuildings offer a variety of uses…studio/workshop, barn, and shed. Brand new septic. The spot is perfect…a wonderful small town, frontage on a year-round brook with swimming hole; privacy yet only 5 minutes to Main Street and under 9 miles to Okemo. Seller is a licensed agent relocating closer to family. Buyer to agree to re enroll into the Current Use Program.
Last Agent to Sell the Property
Catherine Fisher
Coldwell Banker LIFESTYLES - Quechee Brokerage Phone: 802-688-7815 License #082.0008529 Listed on: 06/04/2020
We collect this data history from publicly available records. To have your information removed, we recommend requesting removal directly through your county’s website.
Gail Beardmore
Engel & Völkers Okemo
(802) 797-7068
77 Total Sales
4 in Cavendish
$225K - $675K Price Range
John Napier
TPW Real Estate
(860) 898-1358
19 Total Sales
1 in Cavendish
$458,500 Price
Kim Mastrianni
Greenwald Realty Group
(603) 505-8269
48 Total Sales
1 in Cavendish
$375,000 Price
Lisa Kelley
Cummings & Co
(802) 499-2954
143 Total Sales
11 in Cavendish
$50K - $675K Price Range
Julie Buffum
Buffum Realty
(802) 722-7176
124 Total Sales
2 in Cavendish
$65K - $128K Price Range
Ross Doody
Century 21 Highview Realty
(802) 810-8077
210 Total Sales
1 in Cavendish
$350,000 Price
We collect this data history from publicly available records. To have your information removed, we recommend requesting removal directly through your county’s website.
| Date | Buyer | Sale Price | Title Company |
|---|---|---|---|
| $469,000 | -- | ||
| Massey Daniel | -- | -- | |
| Fisher James A | -- | -- | |
| Fisher James A | -- | -- | |
| Alice Fisher Trust | -- | -- |
We collect this data history from publicly available records. To have your information removed, we recommend requesting removal directly through your county’s website.
| Date | Event | Price | List to Sale | Price per Sq Ft |
|---|---|---|---|---|
| 09/30/2020 09/30/20 | Sold | $469,000 | 0.0% | $160 / Sq Ft |
| 08/09/2020 08/09/20 | Pending | -- | -- | -- |
| 07/29/2020 07/29/20 | Price Changed | $469,000 | -8.9% | $160 / Sq Ft |
| 06/24/2020 06/24/20 | Price Changed | $515,000 | +3.2% | $176 / Sq Ft |
| 06/24/2020 06/24/20 | For Sale | $499,000 | 0.0% | $171 / Sq Ft |
| 06/08/2020 06/08/20 | Pending | -- | -- | -- |
| 06/04/2020 06/04/20 | For Sale | $499,000 | -- | $171 / Sq Ft |
We collect this data history from publicly available records. To have your information removed, we recommend requesting removal directly through your county’s website.
| Year | Tax Paid | Tax Assessment Tax Assessment Total Assessment is a certain percentage of the fair market value that is determined by local assessors to be the total taxable value of land and additions on the property. | Land | Improvement |
|---|---|---|---|---|
| 2025 | $9,406 | $475,100 | $203,900 | $271,200 |
| 2024 | $13,421 | $475,100 | $203,900 | $271,200 |
| 2023 | $7,775 | $475,100 | $203,900 | $271,200 |
| 2022 | $9,568 | $475,100 | $203,900 | $271,200 |
| 2021 | $9,995 | $475,100 | $203,900 | $271,200 |
| 2020 | $9,117 | $475,100 | $203,900 | $271,200 |
| 2019 | $0 | $475,100 | $203,900 | $271,200 |
| 2018 | $0 | $531,000 | $238,100 | $292,900 |
| 2017 | $0 | $546,800 | $253,900 | $292,900 |
| 2016 | $0 | $546,800 | $253,900 | $292,900 |
| 2015 | -- | $3,899 | $0 | $0 |
| 2014 | -- | $3,875 | $0 | $0 |
| 2013 | -- | $3,871 | $0 | $0 |
CF
Seller's Agent in 2020
Catherine Fisher
Coldwell Banker LIFESTYLES - Quechee
Seller Co-Listing Agent in 2020
Karen Wilson
TPW Real Estate
(203) 550-7430
11 Total Sales
Buyer's Agent in 2020
John Mcpherson
Berkley & Veller Greenwood Country
(802) 579-4909
48 Total Sales
Source: PrimeMLS
MLS Number: 4808904
APN: 132-041-10314
Disclaimer: Certain information contained herein is derived from information provided by parties other than Homes.com. All information provided is deemed reliable, but is not guaranteed to be accurate and should be independently verified.
Copyright 2026 PrimeMLS, Inc. All rights reserved. This information is deemed reliable, but not guaranteed. The data relating to real estate displayed on this display comes in part from the IDX Program of PrimeMLS. The information being provided is for consumers’ personal, non-commercial use and may not be used for any purpose other than to identify prospective properties consumers may be interested in purchasing.
Ask me questions while you tour the home.