
Sherry DeWeese
RE/MAX SOUTHERN PROPERTIES LLC.
(910) 600-6336
52 Total Sales
4 in Carthage
$232K - $240K Price Range
Estimated Value: $918,660
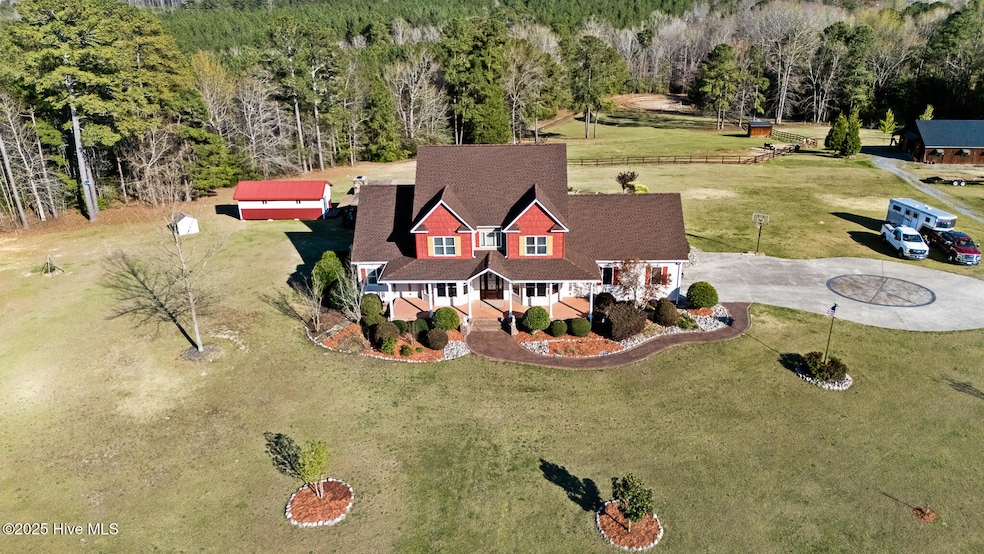
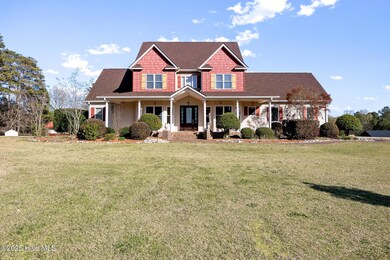
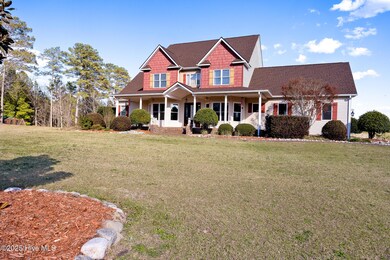
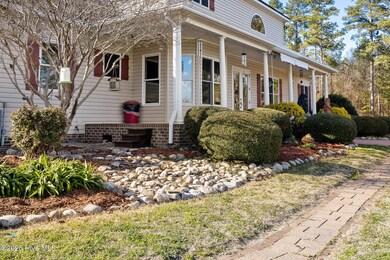
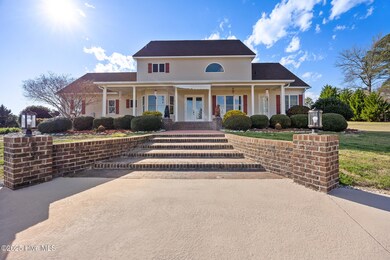
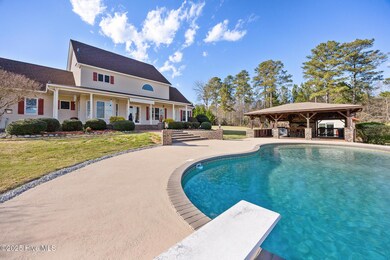
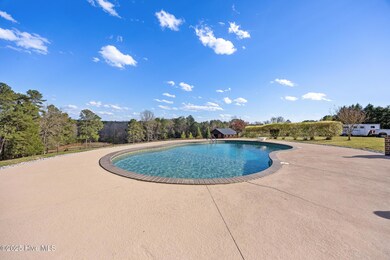
Nestled on over 10 acres, this picturesque horse farm offers a 3 bedroom home with a bonus room! The primary bedroom on the lower level provides privacy from the 2 upper guest rooms. A formal dining, breakfast nook, office and living room completes the main level. Step outside to a beautifully designed in ground pool , perfect for cooling off on hot summer days. The pool has a new liner, has been re painted and stained deck. A new salt clorinator was added in 2024. Adjacent to the pool is a spacious covered pavilion beautiful place to entertain guests overlooking the farm. The TV, Grill, 2 mini fridges & table convey. A large storage building , with insulation and electricity offers many options. Owners used it as a gym. The property overlooks a pond, 2 separate fenced pastures with run in sheds and gates. Please see docs for floor plan of barn. The basement has been encapsulated and the humidifier warranty will convey to new owner, The 250 gallon propane tank is buried and owned. New roof and water heater 2025. A gas line runs to kitchen if new owners prefer add gas stove. There are 4 dog kennels, 2 stall barn & riding ring.
Last Agent to Sell the Property
Premier Real Estate of the Sandhills LLC License #185992 Listed on: 03/30/2025
Last Buyer's Agent
Meg Speer
Towering Pines Real Estate
We collect this data history from publicly available records. To have your information removed, we recommend requesting removal directly through your county’s website.
Sherry DeWeese
RE/MAX SOUTHERN PROPERTIES LLC.
(910) 600-6336
52 Total Sales
4 in Carthage
$232K - $240K Price Range
Donna Ryals
Berkshire Hathaway HS Pinehurst Realty Group/PH
(858) 757-8416
80 Total Sales
10 in Carthage
$137K - $921K Price Range
Martha Gentry
The Gentry Team
(910) 725-4528
358 Total Sales
12 in Carthage
$143K - $663K Price Range
Jill McLester
Pine & Palm Real Estate Group
(910) 387-4532
107 Total Sales
2 in Carthage
$170K - $710K Price Range
Johanna Martin
Carolina Living Associates LLC
(980) 575-5008
36 Total Sales
1 in Carthage
$22,000 Price
Renee Rogers
Keller Williams Legacy
(984) 204-7294
178 Total Sales
1 in Carthage
$227,500 Price
We collect this data history from publicly available records. To have your information removed, we recommend requesting removal directly through your county’s website.
| Date | Buyer | Sale Price | Title Company |
|---|---|---|---|
| $889,000 | None Listed On Document | ||
| $512,000 | None Available | ||
| $435,000 | None Available | ||
| $410,887 | None Available | ||
| $56,000 | -- |
We collect this data history from publicly available records. To have your information removed, we recommend requesting removal directly through your county’s website.
| Date | Status | Borrower | Loan Amount |
|---|---|---|---|
| Open | $468,900 | ||
| Previous Owner | $425,000 | ||
| Previous Owner | $355,000 | ||
| Previous Owner | $341,000 | ||
| Previous Owner | $348,000 | ||
| Previous Owner | $24,850 | ||
| Previous Owner | $105,000 |
We collect this data history from publicly available records. To have your information removed, we recommend requesting removal directly through your county’s website.
| Date | Event | Price | List to Sale | Price per Sq Ft | Prior Sale |
|---|---|---|---|---|---|
| 05/14/2025 05/14/25 | Sold | $889,000 | -0.1% | $275 / Sq Ft | |
| 04/02/2025 04/02/25 | Pending | -- | -- | -- | |
| 03/30/2025 03/30/25 | For Sale | $889,900 | +73.8% | $276 / Sq Ft | |
| 02/10/2017 02/10/17 | Sold | $512,000 | -- | $169 / Sq Ft | View Prior Sale |
We collect this data history from publicly available records. To have your information removed, we recommend requesting removal directly through your county’s website.
| Year | Tax Paid | Tax Assessment Tax Assessment Total Assessment is a certain percentage of the fair market value that is determined by local assessors to be the total taxable value of land and additions on the property. | Land | Improvement |
|---|---|---|---|---|
| 2026 | $2,544 | $605,790 | $130,170 | $475,620 |
| 2025 | $2,544 | $605,790 | $130,170 | $475,620 |
| 2024 | $2,635 | $605,790 | $130,170 | $475,620 |
| 2023 | $2,756 | $605,790 | $130,170 | $475,620 |
| 2022 | $2,962 | $470,090 | $120,470 | $349,620 |
| 2021 | $3,079 | $470,090 | $120,470 | $349,620 |
| 2020 | $3,032 | $431,240 | $120,470 | $310,770 |
| 2019 | $3,032 | $470,090 | $120,470 | $349,620 |
| 2018 | $2,539 | $423,210 | $120,470 | $302,740 |
| 2017 | $2,476 | $423,210 | $120,470 | $302,740 |
| 2015 | $2,391 | $423,210 | $120,470 | $302,740 |
| 2014 | $2,679 | $487,960 | $153,120 | $334,840 |
| 2013 | -- | $487,960 | $153,120 | $334,840 |
Seller's Agent in 2025
Liz English
Premier Real Estate of the Sandhills LLC
(910) 639-1616
136 Total Sales
Seller Co-Listing Agent in 2025
Greg Sasser
Premier Real Estate of the Sandhills LLC
(910) 315-6227
116 Total Sales
M
Buyer's Agent in 2025
Meg Speer
Towering Pines Real Estate
E
Seller's Agent in 2017
Ed Rhodes
Rhodes and Co LLC
(910) 603-1500
17 Total Sales
Source: Hive MLS
MLS Number: 100497792
APN: 8567-00-73-4392
Disclaimer: Certain information contained herein is derived from information provided by parties other than Homes.com. All information provided is deemed reliable, but is not guaranteed to be accurate and should be independently verified.
The data relating to real estate on this web site comes in part from the Internet Data Exchange program of Hive MLS LLC. All information is deemed reliable but not guaranteed and should be independently verified. All properties are subject to prior sale, change, or withdrawal. Neither listing broker(s) nor Homesnap, Inc. shall be responsible for any typographical errors, misinformation, or misprints, and shall be held totally harmless from any damages arising from reliance upon these data. ©2026 Hive MLS LLC
Ask me questions while you tour the home.