
Jay Hancock
Coldwell Banker Realty - Southwest Regional
(612) 688-3755
207 Total Sales
1 in Glencoe
$266,500 Price
Estimated Value: $217,303
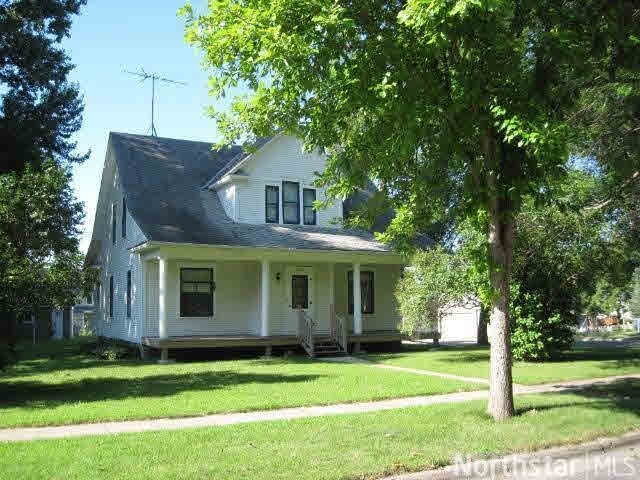
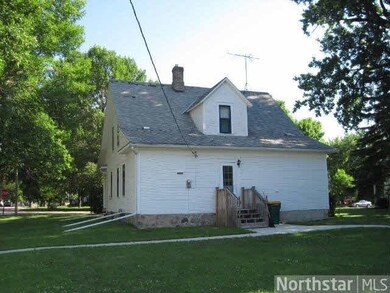
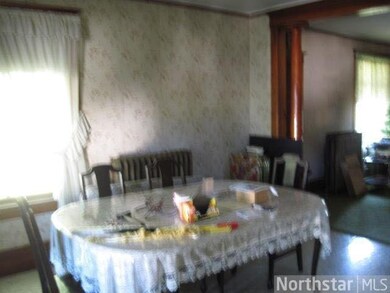
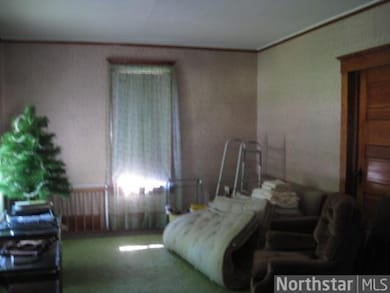
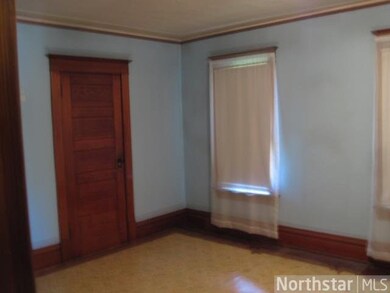
This is a well buillt 4 bedroom home that has plenty of potential. Some sweat equity and some upgrades could get you a wonderful home for the money!!!
Last Agent to Sell the Property
Brian O'Donnell
Priority One-Metrowest Realty Listed on: 07/15/2013
Last Buyer's Agent
Janet Alsleben
Priority One-Metrowest Realty
We collect this data history from publicly available records. To have your information removed, we recommend requesting removal directly through your county’s website.
Jay Hancock
Coldwell Banker Realty - Southwest Regional
(612) 688-3755
207 Total Sales
1 in Glencoe
$266,500 Price
Kimberly Gilmore-Halgren
Real Broker, LLC
(832) 789-6098
101 Total Sales
1 in Glencoe
$225,000 Price
Jeff Vanderlinde
Vanderlinde Group | Edge Realty, Inc.
(612) 448-3557
457 Total Sales
1 in Glencoe
$185,000 Price
Ryan Platzke
Coldwell Banker Realty - Southwest Regional
(651) 615-9289
860 Total Sales
1 in Glencoe
$218,000 Price
Joel Friday
Keller Williams Classic Realty
(612) 230-8874
229 Total Sales
1 in Glencoe
$170,000 Price
Artemisa Boston
eXp Realty
(612) 255-5850
1,070 Total Sales
2 in Glencoe
$185K - $263K Price Range
We collect this data history from publicly available records. To have your information removed, we recommend requesting removal directly through your county’s website.
| Date | Buyer | Sale Price | Title Company |
|---|---|---|---|
| $162,000 | Trademark Title Services Inc | ||
| Stevens Jesse | $139,900 | Title Mark Llc | |
| Karg Ronald L | -- | -- |
We collect this data history from publicly available records. To have your information removed, we recommend requesting removal directly through your county’s website.
| Date | Status | Borrower | Loan Amount |
|---|---|---|---|
| Open | $159,065 | ||
| Previous Owner | Stevens Jesse | $132,905 |
We collect this data history from publicly available records. To have your information removed, we recommend requesting removal directly through your county’s website.
| Date | Event | Price | List to Sale | Price per Sq Ft |
|---|---|---|---|---|
| 08/08/2013 08/08/13 | Sold | $35,000 | -12.5% | $18 / Sq Ft |
| 07/22/2013 07/22/13 | Pending | -- | -- | -- |
| 07/15/2013 07/15/13 | For Sale | $40,000 | -- | $20 / Sq Ft |
We collect this data history from publicly available records. To have your information removed, we recommend requesting removal directly through your county’s website.
| Year | Tax Paid | Tax Assessment Tax Assessment Total Assessment is a certain percentage of the fair market value that is determined by local assessors to be the total taxable value of land and additions on the property. | Land | Improvement |
|---|---|---|---|---|
| 2025 | $2,004 | $171,800 | $46,200 | $125,600 |
| 2024 | $1,832 | $155,700 | $42,200 | $113,500 |
| 2023 | $1,832 | $155,700 | $42,200 | $113,500 |
| 2022 | $1,536 | $125,600 | $38,300 | $87,300 |
| 2021 | $1,358 | $117,900 | $34,700 | $83,200 |
| 2020 | $1,702 | $106,400 | $31,500 | $74,900 |
| 2019 | $1,512 | $99,400 | $28,700 | $70,700 |
| 2018 | $1,440 | $0 | $0 | $0 |
| 2017 | $1,356 | $0 | $0 | $0 |
| 2016 | $1,304 | $0 | $0 | $0 |
| 2015 | $1,182 | $0 | $0 | $0 |
| 2014 | -- | $0 | $0 | $0 |
BO
Seller's Agent in 2013
Brian O'Donnell
Priority One-Metrowest Realty
JA
Buyer's Agent in 2013
Janet Alsleben
Priority One-Metrowest Realty
Source: REALTOR® Association of Southern Minnesota
MLS Number: 4507777
APN: 22.050.1470
Disclaimer: Certain information contained herein is derived from information provided by parties other than Homes.com. All information provided is deemed reliable, but is not guaranteed to be accurate and should be independently verified.
IDX information is provided exclusively for personal, non-commercial use, and may not be used for any purpose other than to identify prospective properties consumers may be interested in purchasing. Information is deemed reliable but not guaranteed.
Ask me questions while you tour the home.