D
Landlord's Agent in 2019
Dawn Carey
First Choice Real Estate Group
(401) 573-9263
1 in this area
15 Total Sales
Estimated Value: $371,549
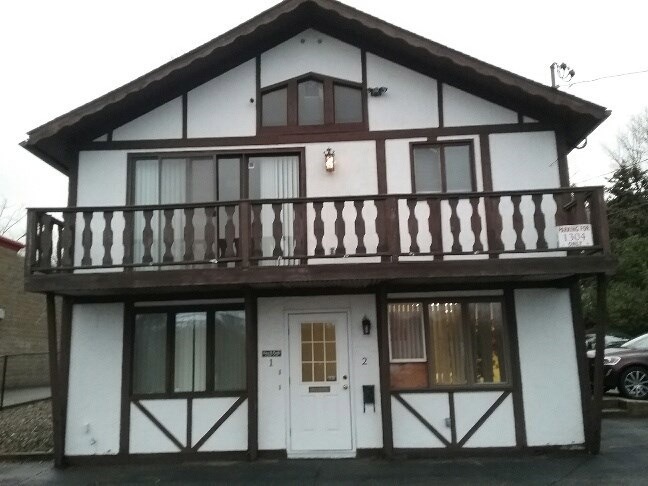
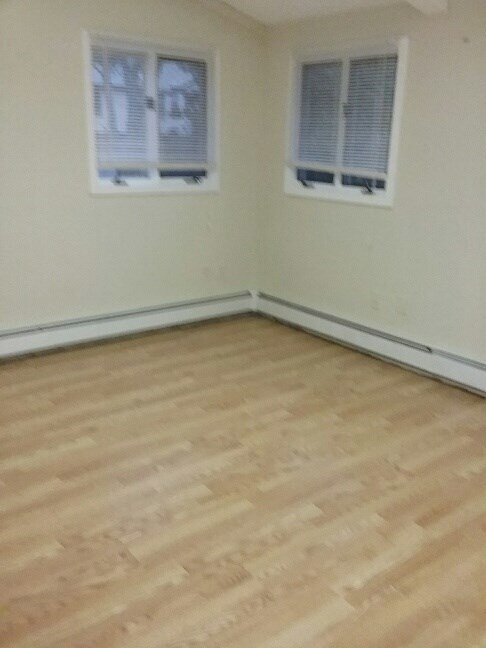
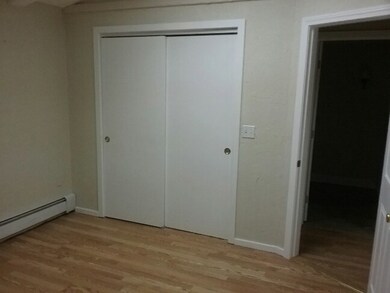
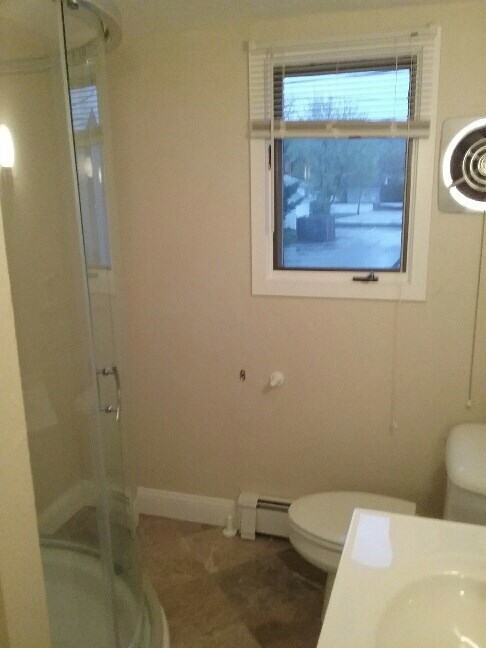
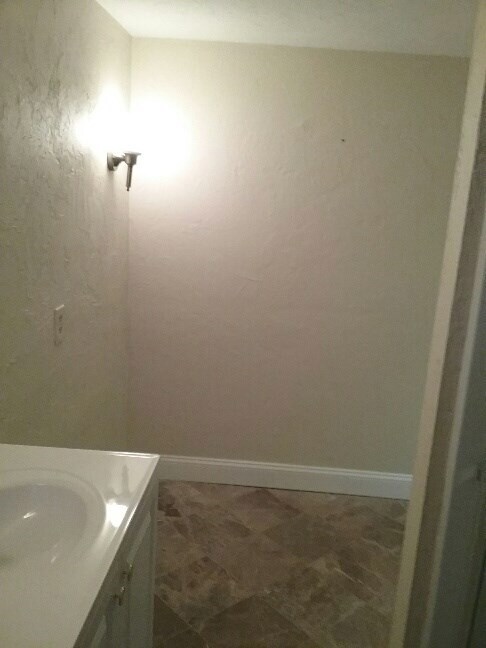
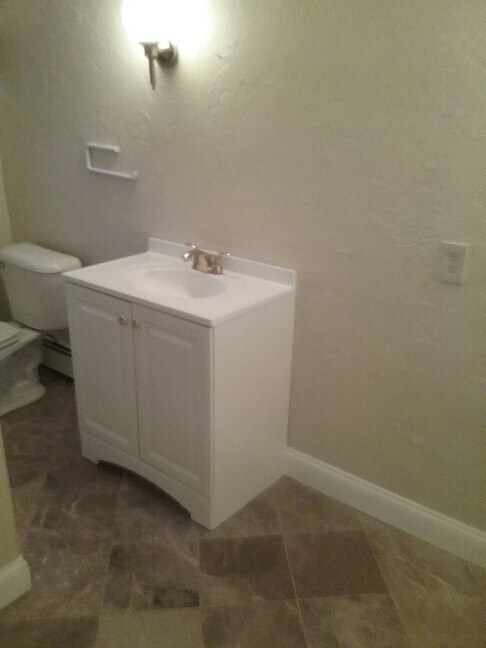
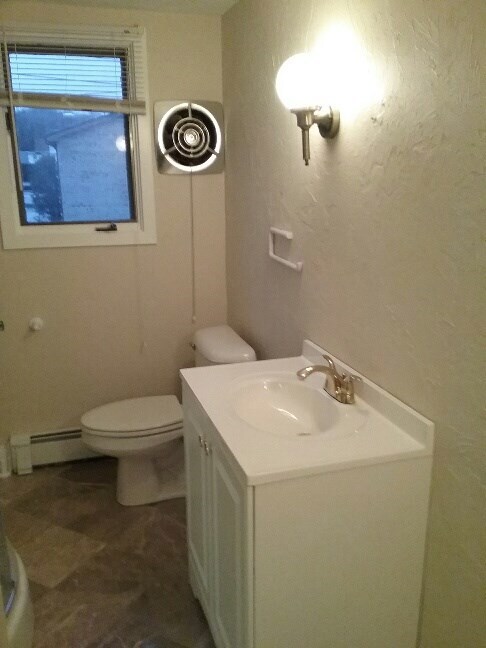
Beautiful three bedroom apartment for rent. Second floor, spacious open concept, large living room, kitchenette, stainless steel appliances, full bath, vaulted ceilings, large oversized deck. Conveniently located right on Atwood Ave, minutes from Rt. 6, 295 north & south. Everything included all utilities heat, electric, water. Property is well maintained includes snow removal.
Last Agent to Rent the Property
First Choice Real Estate Group License #RES.0041105 Listed on: 04/25/2019

Last Renter's Agent
Dawn Carey
We collect this data history from publicly available records. To have your information removed, we recommend requesting removal directly through your county’s website.
We collect this data history from publicly available records. To have your information removed, we recommend requesting removal directly through your county’s website.
| Date | Buyer | Sale Price | Title Company |
|---|---|---|---|
| -- | -- | ||
| $175,000 | -- | ||
| -- | -- | ||
| -- | -- |
We collect this data history from publicly available records. To have your information removed, we recommend requesting removal directly through your county’s website.
| Date | Status | Borrower | Loan Amount |
|---|---|---|---|
| Previous Owner | $153,285 | ||
| Previous Owner | $150,000 | ||
| Previous Owner | $157,000 |
We collect this data history from publicly available records. To have your information removed, we recommend requesting removal directly through your county’s website.
| Date | Event | Price | List to Sale | Price per Sq Ft |
|---|---|---|---|---|
| 06/10/2019 06/10/19 | Rented | $1,450 | 0.0% | -- |
| 05/11/2019 05/11/19 | Under Contract | -- | -- | -- |
| 04/25/2019 04/25/19 | For Rent | $1,450 | -- | -- |
We collect this data history from publicly available records. To have your information removed, we recommend requesting removal directly through your county’s website.
| Year | Tax Paid | Tax Assessment Tax Assessment Total Assessment is a certain percentage of the fair market value that is determined by local assessors to be the total taxable value of land and additions on the property. | Land | Improvement |
|---|---|---|---|---|
| 2025 | $7,639 | $273,000 | $135,500 | $137,500 |
| 2024 | $7,488 | $273,000 | $135,500 | $137,500 |
| 2023 | $7,488 | $273,000 | $135,500 | $137,500 |
| 2022 | $7,111 | $250,900 | $122,800 | $128,100 |
| 2021 | $7,111 | $250,900 | $122,800 | $128,100 |
| 2018 | $7,109 | $258,600 | $117,000 | $141,600 |
| 2016 | $9,405 | $258,600 | $117,000 | $141,600 |
| 2015 | $7,523 | $259,500 | $112,200 | $147,300 |
| 2014 | $7,599 | $264,300 | $117,000 | $147,300 |
| 2013 | $7,599 | $264,300 | $117,000 | $147,300 |
D
Landlord's Agent in 2019
Dawn Carey
First Choice Real Estate Group
(401) 573-9263
1 in this area
15 Total Sales
Source: State-Wide MLS
MLS Number: 1221345
APN: JOHN-000044-000000-000152
Disclaimer: Certain information contained herein is derived from information provided by parties other than Homes.com. All information provided is deemed reliable, but is not guaranteed to be accurate and should be independently verified.
IDX information is provided exclusively for personal, non-commercial use, and may not be used for any purpose other than to identify prospective properties consumers may be interested in purchasing. Information is deemed reliable but not guaranteed.
Copyright © 2026 State-Wide MLS, Inc. All rights reserved.
Ask me questions while you tour the home.