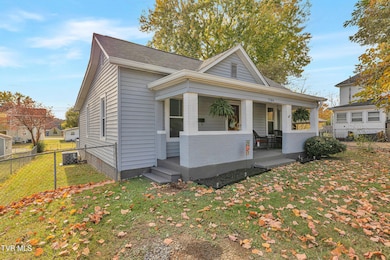
NOT LISTED FOR SALE

Estimated Value: $213,000 - $221,000

2 Beds
1 Bath
1,056 Sq Ft
$205/Sq Ft Est. Value

Sale Details

Date Sold: February 13, 2026

Last sale price $224,000 $212 Per Sq Ft

Est. 3% decrease in value since last sale

Current estimated payment $1,244 / mo

5 Days on Market

Highlights

  • 2 Fireplaces
  • Bonus Room
  • No HOA
  • Fairmont Elementary School Rated A
  • Mud Room
  • 4-minute walk to Civitan Park Johnson City

About This Home

As of February 2026

What a CHARMER! Bright, inviting rooms filled with character and warmth. Home offers 2 bedrooms with a versatile bonus room perfect for a large dining area, home office, or nursery. The home has been thoughtfully updated throughout with newer kitchen, bath, and flooring, along with updated windows that bring in natural light. The ROOF is less than a year old and features new gutters and soffits, while the HVAC system is only three years old. Convenient mud room off the large back patio and a spacious fenced-in backyard. Located just minutes from ETSU, the VA, and Johnson City Medical facilities. Walking distance to one of Johnson City's biggest parks! Rotary park has a playground, splash pad, pavilion picnic areas, sports facilities, and more. Adorable and Affordable! Don't miss your chance to own a piece of Johnson City charm!

Last Agent to Sell the Property

Brittany Reed

Selling Stateline Real Estate Group License #330034 Listed on: 01/09/2026

Last Buyer's Agent

Sarah Harvey

Crye-Leike Realtors License #379627

Crye-Leike Realtors

Home Details

Home Type

  • Single Family

Year Built

  • Built in 1948 | Remodeled

Lot Details

  • 7,405 Sq Ft Lot
  • Lot Dimensions are 50 x 140
  • Back Yard Fenced
  • Landscaped
  • Level Lot
  • Property is in good condition
  • Property is zoned R 2C

Parking

  • Driveway

Home Design

  • Bungalow
  • Brick Exterior Construction
  • Block Foundation
  • Shingle Roof
  • Vinyl Siding

Interior Spaces

  • 1,056 Sq Ft Home
  • 1-Story Property
  • 2 Fireplaces
  • Decorative Fireplace
  • Double Pane Windows
  • Mud Room
  • Bonus Room
  • Crawl Space

Kitchen

  • Range
  • Microwave
  • Dishwasher

Flooring

  • Laminate
  • Ceramic Tile

Bedrooms and Bathrooms

  • 2 Bedrooms
  • Walk-In Closet
  • 1 Full Bathroom

Laundry

  • Dryer
  • Washer

Home Security

  • Home Security System
  • Fire and Smoke Detector

Outdoor Features

  • Covered Patio or Porch
  • Shed

Schools

  • Fairmont Elementary School
  • Indian Trail Middle School
  • Science Hill High School

Utilities

  • Cooling Available
  • Heat Pump System

Community Details

  • No Home Owners Association
  • Carnegie Land Co Add Subdivision
  • FHA/VA Approved Complex

Listing and Financial Details

  • Assessor Parcel Number 046d E 022.00

Home Details

Home Type

Single Family

Year Built

Built in 1948 | Remodeled

Lot Details

7,405 Sq Ft Lot

Listing Details

  • Directions: From Downtown Johnson City, take E Main Street east toward University Parkway. Continue straight as E Main becomes E Unaka Avenue. Turn right onto E Chilhowie Avenue, and follow for about half a mile — 1304 E Chilhowie Ave will be on your left.
  • Prop. Type: Residential
  • Building Stories: 1
  • Year Built: 1948
  • Property Sub Type: Single Family Residence
  • ResoSecurityFeatures: Security System, Smoke Detector(s)
  • Reso Association Amenities: Landscaping
  • Subdivision Name: Carnegie Land Co Add
  • Architectural Style: Bungalow
  • Unit Levels: One
  • New Construction: No
  • Reso Structure Type: House
  • Contract Info Foreclosure: No
  • Contract Info Short Sale: No
  • Contract Info Auction: No
  • General Property Description Acres: 0.17
  • General Property Description Zoning2: R 2C
  • General Property Description Elementary School3: Fairmont
  • General Property Description Middle School2: Indian Trail
  • General Property Description High School3: Science Hill
  • General Property Description HOA YN: No
  • Property Condition Above Average: Yes
  • Water Public: Yes
  • Sewer Public Sewer: Yes
  • General Property Description Lot Dimensions: 50 X 140
  • General Property Description Home Warranty: No
  • General Property Description Total SqFt Finished: 1056.0
  • General Property Description Above Grade SqFt: 1056.0
  • Appliances Microwave: Yes
  • TopographyLot Description Level2: Yes
  • General Property Description Parcel ID2: 046d E 022.00
  • General Property Description # Fireplaces: 2
  • Roof Shingle: Yes
  • AC Heat Pump3: Yes
  • Financing FHA: Yes
  • General Property Description Stories2: 1
  • Other Structures Shed(s): Yes
  • Laundry Features Electric Dryer Hookup: Yes
  • Laundry Features Washer Hookup: Yes
  • Flooring Laminate: Yes
  • Foundation Block6: Yes
  • Fencing Back Yard: Yes
  • Other Rooms Bonus Room3: Yes
  • Property Condition UpdatedRemodeled: Yes
  • Appliances Dryer: Yes
  • Washers: Yes
  • Flooring Ceramic Tile: Yes
  • Fireplace Ornamental: Yes
  • Levels One: Yes
  • General Property Description Senior Community YN3: No
  • Utilities:Electricity Connected: Yes
  • Utilities Water Connected: Yes
  • Utilities Sewer Connected: Yes
  • Structure Type:House: Yes
  • Security Features:Smoke Detector(s): Yes
  • Security Features:Security System2: Yes
  • Remarks Misc:userdefined80: What a CHARMER! Bright, inviting rooms filled with character and warmth. Home offers 2 bedrooms with a versatile bonus room perfect for a large dining area, home office, or nursery. The home has been thoughtfully updated throughout with newer kitchen, bath, and flooring, along with updated windows that bring in natural light. The ROOF is less than a year old and features new gutters and soffits, while the HVAC system is only three years old. Convenient mud room off the large back patio and a spacious fenced-in backyard. Located just minutes from ETSU, the VA, and Johnson City Medical facilities. Walking distance to one of Johnson City's biggest parks! Rotary park has a playground, splash pad, pavilion picnic areas, sports facilities, and more. Adorable and Affordable! Don't miss your chance to own a piece of Johnson City charm!
  • Special Features: None
  • Stories: 1

Interior Features

  • Appliances: Dishwasher, Dryer, Microwave, Range, Washer
  • Has Basement: Crawl Space
  • Flooring: Ceramic Tile, Laminate
  • Interior Amenities: Remodeled, Walk-In Closet(s)
  • Window Features: Double Pane Windows
  • Full Bathrooms: 1
  • Total Bedrooms: 2
  • Fireplace Features: Ornamental
  • Fireplaces: 2
  • General Property Description Baths - Full: 1
  • Appliances Dishwasher: Yes
  • Appliances Range: Yes
  • InteriorFeatures:Remodeled: Yes
  • Interior Features:Walk-In Closet(s): Yes
  • Basement:Crawl Space: Yes
  • Other Rooms:Mud Room: Yes

Exterior Features

  • Property Condition: Above Average, Updated/Remodeled
  • Roof: Shingle
  • Other Structures: Shed(s)
  • Exterior Features: See Remarks
  • Fencing: Back Yard
  • Acres: 0.17
  • Topography: Level
  • Home Warranty: No
  • Construction Type: Brick, Vinyl Siding, Other
  • Foundation Details: Block
  • Patio And Porch Features: Back, Covered, Front Porch
  • Exterior Finish Brick4: Yes
  • Exterior Finish Vinyl Siding: Yes
  • Window Features:Double Pane Windows: Yes
  • PorchPatioDeck Back: Yes
  • PorchPatioDeck Covered: Yes
  • PorchPatioDeck Front Porch: Yes
  • Exterior Features:See Remarks23: Yes

Garage/Parking

  • Parking Features: Driveway
  • Attached Garage: No
  • Parking Features:Driveway: Yes

Utilities

  • Heating: Heat Pump
  • Sewer: Public Sewer
  • Utilities: Electricity Connected, Sewer Connected, Water Connected
  • Laundry Features: Electric Dryer Hookup, Washer Hookup
  • Cooling: Heat Pump
  • Cooling Y N: Yes
  • HeatingYN: Yes
  • Water Source: Public
  • Heating:Heat Pump2: Yes

Condo/Co-op/Association

  • Senior Community: No
  • Association: No

Association/Amenities

  • AmenitiesLandscaping: Yes

Schools

  • Elementary School: Fairmont
  • High School: Science Hill
  • Middle Or Junior School: Indian Trail

Lot Info

  • Zoning: R 2C
  • Lot Dimensions: 50 X 140
  • Lot Size Sq Ft: 7405.2
  • ResoLotSizeUnits: Acres
  • Parcel #: 046d E 022.00

Ownership History

We collect this data history from publicly available records. To have your information removed, we recommend requesting removal directly through your county’s website.

Date Name Owned For Owner Type

Purchase Details

Listed on
Jan 9, 2026
Closed on
Feb 13, 2026
Sold by
Bought by
Seller's Agent
Brittany Reed
Selling Stateline Real Estate Group
Buyer's Agent
Sarah Harvey
Crye-Leike Realtors
List Price
$218,500
Sold Price
$224,000
Premium/Discount to List
$5,500
2.52%
Views
141
Current Estimated Value
$216,957

Home Financials for this Owner

Home Financials are based on the most recent Mortgage that was taken out on this home.
Estimated Appreciation
-$7,043
Avg. Annual Appreciation
-7.00%
Original Mortgage
$201,600
Interest Rate
0.0615%
Mortgage Type
New Conventional

Purchase Details

Listed on
Oct 4, 2017
Closed on
Oct 4, 2017
Sold by
Bought by
Seller's Agent
Felisha McCurry
CENTURY 21 Legacy
Buyer's Agent
BRITTANY REED
CENTURY 21 Legacy
List Price
$97,900
Sold Price
$97,900

Home Financials for this Owner

Home Financials are based on the most recent Mortgage that was taken out on this home.
Avg. Annual Appreciation
10.39%
Original Mortgage
$99,000
Interest Rate
0.0378%
Mortgage Type
New Conventional

Purchase Details

Closed on
Mar 20, 2017
Sold by
Bought by

Purchase Details

Closed on
Feb 24, 2017
Sold by
Bought by

Purchase Details

Closed on
Nov 2, 2001
Sold by
Bought by

Purchase Details

Closed on
May 31, 1996
Sold by
Bought by

Purchase Details

Closed on
Jan 2, 1984
Bought by

Purchase Details

Closed on
Jan 1, 1984

Purchase Details

Closed on
Jan 1, 1983

Purchase Details

Closed on
Jan 1, 1982
Source: Public Records

Range of Values:

--
Value Increase
--
Percent Increase
--
Adjusted for Inflation
Collateral Analytics

Collateral Analytics Collateral Analytics AVMs (Automated Valuation Model) employ a number of statistical approaches combined with neighborhood-specific comparable selection guarantees the most up-to-date and precise valuations.

Not Available

Collateral Analytics does not have data for the current month. Please view the chart for historical values.

ICE

ICE Mortgage Technology ICE Mortgage Technology’s AVM (Automated Valuation Model) is a state-of-the-art online residential property valuation tool that provides a quick and accurate estimate of the value of almost any home in the U.S.

Not Available

ICE Mortgage Technology does not have data for the current month. Please view the chart for historical values.

First American

First American First American Data & Analytics’ next-generation AVM combines unrivaled data assets with a blended ensemble of valuation models to produce highly accurate, reliable valuations you can trust.

Not Available

First American does not have data for the current month. Please view the chart for historical values.

Quantarium

Quantarium Quantarium’s valuation service, repeatedly proven the industry’s most accurate and comprehensive, is supercharged with a self-learning and auto-tuning AI engine that continually becomes smarter and more accurate as it processes daily inputs from the industry’s leading RE data lake.

Not Available

Quantarium does not have data for the current month. Please view the chart for historical values.

Average Value
Not Available
List Price
Sold Price
Create a Home Valuation Report for This Property
The Home Valuation Report is an in-depth analysis detailing your home's value as well as a comparison with similar homes in the area

Home Values in the Area

Source: Public Records

Average Home Value in this Area


Source: Public Records

Purchase History

We collect this data history from publicly available records. To have your information removed, we recommend requesting removal directly through your county’s website.

Date Buyer Sale Price Title Company
$224,000 Malcolm Title
$97,900 None Available
$40,000 --
-- --
$68,000 --
$52,000 --
$15,000 --
$13,000 --
$20,000 --
$16,500 --
Source: Public Records

Mortgage History

We collect this data history from publicly available records. To have your information removed, we recommend requesting removal directly through your county’s website.

Date Status Borrower Loan Amount
Open $201,600
Closed $99,000
Source: Public Records

Property History

We collect this data history from publicly available records. To have your information removed, we recommend requesting removal directly through your county’s website.

Date Event Price List to Sale Price per Sq Ft Prior Sale
02/13/2026 02/13/26 Sold $224,000 +2.5% $212 / Sq Ft
01/14/2026 01/14/26 Pending -- -- --
01/09/2026 01/09/26 For Sale $218,500 -2.5% $207 / Sq Ft
12/17/2025 12/17/25 Off Market $224,000 -- --
11/30/2025 11/30/25 Pending -- -- --
11/25/2025 11/25/25 Price Changed $218,500 -2.9% $207 / Sq Ft
10/27/2025 10/27/25 For Sale $225,000 +129.8% $213 / Sq Ft
10/04/2017 10/04/17 Sold $97,900 0.0% $93 / Sq Ft View Prior Sale
10/04/2017 10/04/17 Pending -- -- --
10/04/2017 10/04/17 For Sale $97,900 -- $93 / Sq Ft
Source: Tennessee/Virginia Regional MLS

Tax History

We collect this data history from publicly available records. To have your information removed, we recommend requesting removal directly through your county’s website.

Year Tax Paid Tax Assessment Tax Assessment Total Assessment is a certain percentage of the fair market value that is determined by local assessors to be the total taxable value of land and additions on the property. Land Improvement
2025 $746 $43,600 $4,900 $38,700
2024 $746 $43,600 $4,900 $38,700
2022 $526 $24,450 $4,300 $20,150
2021 $784 $24,450 $4,300 $20,150
2020 $779 $20,200 $4,300 $15,900
2019 $405 $20,200 $4,300 $15,900
2018 $727 $17,025 $3,075 $13,950
2017 $727 $17,025 $3,075 $13,950
2016 $723 $17,025 $3,075 $13,950
2015 $655 $17,025 $3,075 $13,950
2014 $613 $17,025 $3,075 $13,950
Source: Public Records

Agents Affiliated with this Home

  • Section Image
  • Section Image
  • Section Image
See All Agents

Map

Source: Tennessee/Virginia Regional MLS

MLS Number: 9987596

Tennessee/Virginia Regional MLS

APN: 046D-E-022.00

Your Personal Tour Guide

Ask me questions while you tour the home.