
Stephanie Coho
Responds Quickly
Compass RE
(856) 351-5461
240 Total Sales
1 in Delaware Avenue
$350,000 Price
Estimated Value: $393,000 - $449,377
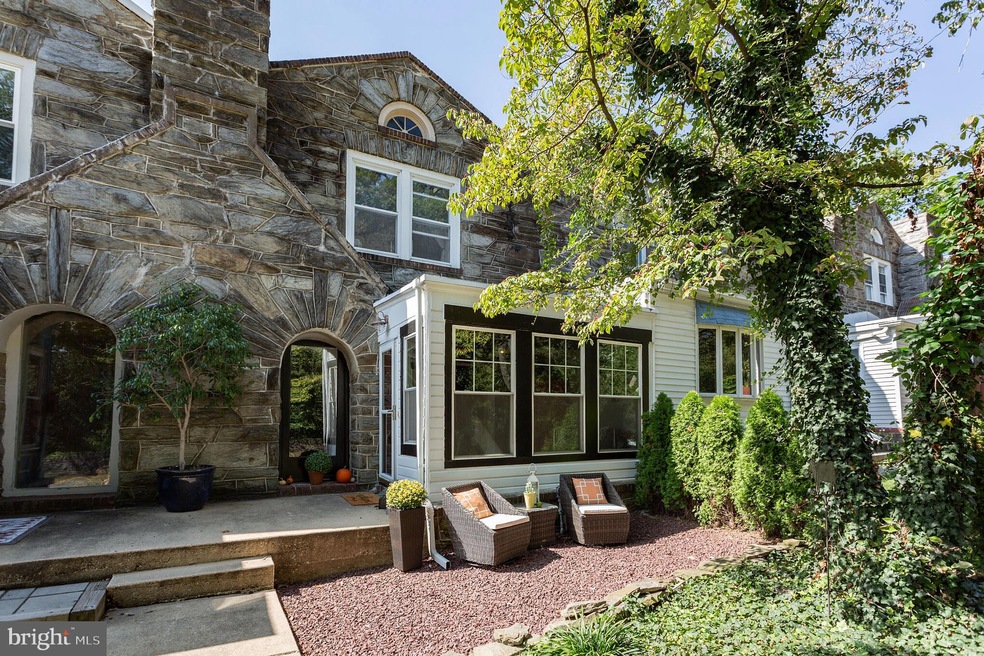
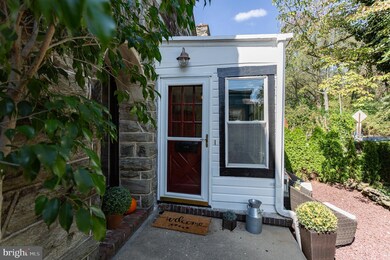
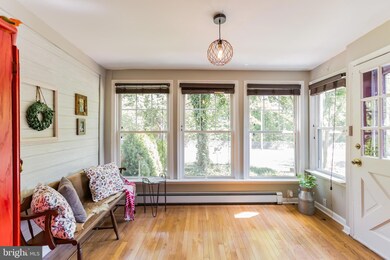
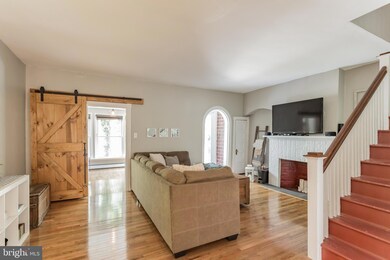
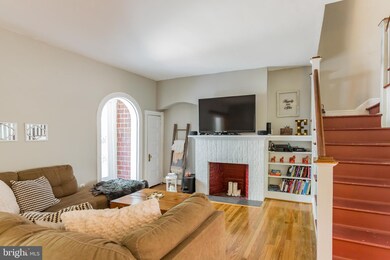
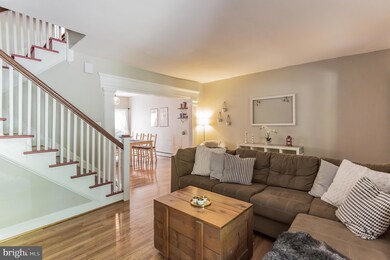
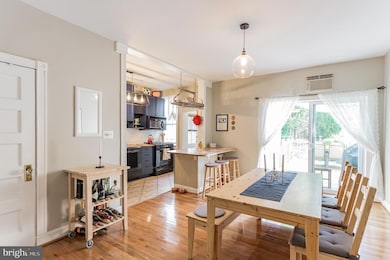
*NOW BACK ON THE MARKET* Come take a look at this charming stone semi-detached home in Trolley Square. This lovely home offers touches of original character throughout. As you enter this wonderful open floor plan you will notice the exposed stone walls in the sun room, hardwood flooring, brick fireplace, built-in book shelf, and plenty of wood trim. The large dining room has sliders to a generous size rear deck & is open to an updated kitchen with a breakfast bar. Off the kitchen is a first floor powder & laundry room. The second floor features a spacious master bedroom with an updated private full bath, two additional bedrooms share the hall bath with a skylight. The unfinished walk-out basement has plenty of room for all of your storage needs & provides access to the rear drive. Add a pleasant view of the Brandywine Park, a short walk to Trolley Square, & easy access to 95 you will be sure to want to call this one... home.
Last Agent to Sell the Property
(302) 273-4998 ashley.hess@compass.com Compass Listed on: 09/30/2019
We collect this data history from publicly available records. To have your information removed, we recommend requesting removal directly through your county’s website.
Stephanie Coho
Compass RE
(856) 351-5461
240 Total Sales
1 in Delaware Avenue
$350,000 Price
Jack Keating
RE/MAX Elite
(302) 703-1282
35 Total Sales
2 in Delaware Avenue
$110K - $275K Price Range
Deborah 'Deb' Sweeney
Compass
(484) 922-8748
64 Total Sales
7 in Delaware Avenue
$135K - $615K Price Range
Gretchen Apps
RE/MAX Excellence - Kennett Square
(302) 279-5514
61 Total Sales
1 in Delaware Avenue
$335,000 Price
Theresa Thomas
Compass
(302) 246-7912
46 Total Sales
1 in Delaware Avenue
$230,000 Price
Dennis Snavely
RE/MAX Elite
(484) 779-1618
122 Total Sales
3 in Delaware Avenue
$118K - $515K Price Range
We collect this data history from publicly available records. To have your information removed, we recommend requesting removal directly through your county’s website.
| Date | Buyer | Sale Price | Title Company |
|---|---|---|---|
| -- | None Available | ||
| $250,000 | None Available | ||
| $210,000 | Landamerica Lawyers Title | ||
| $139,900 | -- |
We collect this data history from publicly available records. To have your information removed, we recommend requesting removal directly through your county’s website.
| Date | Status | Borrower | Loan Amount |
|---|---|---|---|
| Previous Owner | $212,500 | ||
| Previous Owner | $170,300 | ||
| Previous Owner | $168,000 | ||
| Previous Owner | $161,750 | ||
| Previous Owner | $111,920 |
We collect this data history from publicly available records. To have your information removed, we recommend requesting removal directly through your county’s website.
| Date | Event | Price | List to Sale | Price per Sq Ft | Prior Sale |
|---|---|---|---|---|---|
| 01/08/2020 01/08/20 | Sold | $290,000 | 0.0% | $190 / Sq Ft | |
| 11/13/2019 11/13/19 | Price Changed | $290,000 | -3.3% | $190 / Sq Ft | |
| 11/11/2019 11/11/19 | Pending | -- | -- | -- | |
| 10/24/2019 10/24/19 | For Sale | $300,000 | +3.4% | $196 / Sq Ft | |
| 09/30/2019 09/30/19 | Off Market | $290,000 | -- | -- | |
| 09/30/2019 09/30/19 | For Sale | $300,000 | +26.3% | $196 / Sq Ft | |
| 06/30/2016 06/30/16 | Sold | $237,500 | -7.6% | $190 / Sq Ft | View Prior Sale |
| 05/28/2016 05/28/16 | Pending | -- | -- | -- | |
| 05/02/2016 05/02/16 | Price Changed | $257,000 | -2.1% | $206 / Sq Ft | |
| 03/30/2016 03/30/16 | For Sale | $262,500 | +5.0% | $210 / Sq Ft | |
| 10/22/2014 10/22/14 | Pending | -- | -- | -- | |
| 10/14/2014 10/14/14 | Sold | $250,000 | -7.4% | $200 / Sq Ft | View Prior Sale |
| 08/02/2014 08/02/14 | Price Changed | $269,900 | -3.6% | $216 / Sq Ft | |
| 05/23/2014 05/23/14 | Price Changed | $279,900 | -3.4% | $224 / Sq Ft | |
| 04/16/2014 04/16/14 | Price Changed | $289,900 | -1.7% | $232 / Sq Ft | |
| 02/17/2014 02/17/14 | Price Changed | $295,000 | -1.6% | $236 / Sq Ft | |
| 11/13/2013 11/13/13 | Price Changed | $299,900 | -3.2% | $240 / Sq Ft | |
| 10/25/2013 10/25/13 | For Sale | $309,900 | -- | $248 / Sq Ft |
We collect this data history from publicly available records. To have your information removed, we recommend requesting removal directly through your county’s website.
| Year | Tax Paid | Tax Assessment Tax Assessment Total Assessment is a certain percentage of the fair market value that is determined by local assessors to be the total taxable value of land and additions on the property. | Land | Improvement |
|---|---|---|---|---|
| 2025 | -- | $464,300 | $74,900 | $389,400 |
| 2024 | $1,944 | $62,300 | $12,700 | $49,600 |
| 2023 | $1,689 | $62,300 | $12,700 | $49,600 |
| 2022 | $1,697 | $62,300 | $12,700 | $49,600 |
| 2021 | $1,694 | $62,300 | $12,700 | $49,600 |
| 2020 | $1,704 | $62,300 | $12,700 | $49,600 |
| 2019 | $2,956 | $62,300 | $12,700 | $49,600 |
| 2018 | $670 | $62,300 | $12,700 | $49,600 |
| 2017 | $2,760 | $62,300 | $12,700 | $49,600 |
| 2016 | $2,760 | $62,300 | $12,700 | $49,600 |
| 2015 | $2,640 | $62,300 | $12,700 | $49,600 |
| 2014 | $2,506 | $62,300 | $12,700 | $49,600 |
Seller's Agent in 2020
JoAnn Barlow
Compass
(302) 388-2640
26 Total Sales
C
Buyer's Agent in 2020
Catherine Britt
Monument Sotheby's International Realty
(484) 432-1179
Seller's Agent in 2016
Amy Lacy Powalski
Patterson Schwartz
(302) 529-2645
3 in this area
133 Total Sales
Buyer's Agent in 2016
Barbara Burlingame
Century 21 Gold Key Realty
(302) 521-7648
4 Total Sales
Seller's Agent in 2014
Barbara Winnington
Long & Foster
(302) 545-4999
3 in this area
6 Total Sales
Buyer's Agent in 2014
Stephen Mottola
Compass
(302) 437-6600
8 in this area
573 Total Sales
Source: Bright MLS
MLS Number: DENC486688
APN: 26-021.10-016
Disclaimer: Certain information contained herein is derived from information provided by parties other than Homes.com. All information provided is deemed reliable, but is not guaranteed to be accurate and should be independently verified.
The data relating to real estate for sale on this website appears in part through the BRIGHT Internet Data Exchange program, a voluntary cooperative exchange of property listing data between licensed real estate brokerage firms, and is provided by BRIGHT through a licensing agreement.
Listing information is from various brokers who participate in the Bright MLS IDX program and not all listings may be visible on the site.
The property information being provided on or through the website is for the personal, non-commercial use of consumers and such information may not be used for any purpose other than to identify prospective properties consumers may be interested in purchasing.
Some properties which appear for sale on the website may no longer be available because they are for instance, under contract, sold or are no longer being offered for sale.
Property information displayed is deemed reliable but is not guaranteed.
Copyright 2026 Bright MLS, Inc.
Ask me questions while you tour the home.