
Seller's Agent in 2024
Jeffrie Peña
Locqube New York, Inc.
(917) 242-9882
14 in this area
52 Total Sales
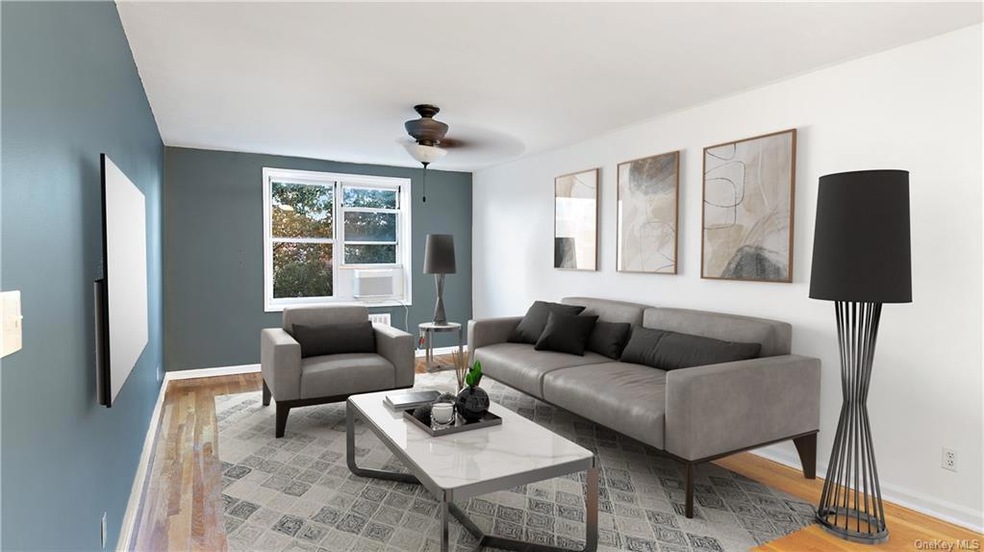
Welcome to Kimberly Gardens. This spacious, fully updated one-bedroom apartment is now available in the heart of Yonkers. Discover a spacious layout complemented by meticulous attention to detail. The generously proportioned eat-in kitchen provides plenty of room for hosting guests. You'll appreciate the elegant cherry wood cabinetry, seamlessly harmonizing with the complementing stainless steel appliances, adding to the kitchen's aesthetic appeal. The updated bathroom exudes sleekness, while the spacious bedroom offers a generous closet and ample storage, boasting four closets. The foyer provides a versatile area for dining. Small pets are welcome, and a convenient common laundry facility is on the first floor. Situated in a prime location, this apartment offers proximity to the Fleetwood RR (a mere 29-minute commute to the city), major highways, cafes, and the Cross County Mall shopping center. Additional Information: HeatingFuel:Oil Above Ground,
Last Agent to Sell the Property
Locqube New York, Inc. Brokerage Phone: (347) 657-1114 License #10401261474 Listed on: 04/18/2024
We collect this data history from publicly available records. To have your information removed, we recommend requesting removal directly through your county’s website.
| Date | Event | Price | List to Sale | Price per Sq Ft | Prior Sale |
|---|---|---|---|---|---|
| 11/27/2024 11/27/24 | Sold | $180,000 | 0.0% | $218 / Sq Ft | |
| 11/27/2024 11/27/24 | Sold | $180,000 | 0.0% | $218 / Sq Ft | View Prior Sale |
| 11/15/2024 11/15/24 | Pending | -- | -- | -- | |
| 11/13/2024 11/13/24 | Off Market | $180,000 | -- | -- | |
| 07/17/2024 07/17/24 | Pending | -- | -- | -- | |
| 05/29/2024 05/29/24 | Pending | -- | -- | -- | |
| 04/18/2024 04/18/24 | For Sale | $182,500 | +1.4% | $221 / Sq Ft | |
| 04/17/2024 04/17/24 | Off Market | $180,000 | -- | -- | |
| 04/02/2024 04/02/24 | For Sale | $184,999 | +2.8% | $224 / Sq Ft | |
| 03/31/2024 03/31/24 | Off Market | $180,000 | -- | -- | |
| 01/29/2024 01/29/24 | Price Changed | $184,999 | -2.6% | $224 / Sq Ft | |
| 01/29/2024 01/29/24 | For Sale | $189,999 | 0.0% | $230 / Sq Ft | |
| 11/13/2023 11/13/23 | Pending | -- | -- | -- | |
| 10/18/2023 10/18/23 | For Sale | $189,999 | +24.6% | $230 / Sq Ft | |
| 03/28/2018 03/28/18 | Sold | $152,500 | -8.7% | $185 / Sq Ft | View Prior Sale |
| 08/15/2017 08/15/17 | Pending | -- | -- | -- | |
| 08/15/2017 08/15/17 | For Sale | $167,000 | -- | $202 / Sq Ft |
Seller's Agent in 2024
Jeffrie Peña
Locqube New York, Inc.
(917) 242-9882
14 in this area
52 Total Sales
Buyer's Agent in 2024
Ariel Pena
RE/MAX
(646) 358-0738
2 in this area
58 Total Sales
S
Seller's Agent in 2018
Sheryl Davitt
Venture Realty Assoc. LTD
(914) 803-0809
16 in this area
22 Total Sales
S
Buyer's Agent in 2018
Sumiko Uehara-Curry
William Raveis Real Estate
M
Buyer's Agent in 2018
Marc Finkelstein
Robin Realty
Source: OneKey® MLS
MLS Number: KEY6301607
Disclaimer: Certain information contained herein is derived from information provided by parties other than Homes.com. All information provided is deemed reliable, but is not guaranteed to be accurate and should be independently verified.
The data relating to real estate for sale or lease on this web site comes in part from OneKey® MLS. Real estate listings held by brokerage firms other than Ten-X are marked with the OneKey® MLS logo or an abbreviated logo and detailed information about them includes the name of the listing broker.
Based on information submitted to the MLS GRID. All data is obtained from various sources and may not have been verified by broker or MLS GRID. Supplied Open House Information is subject to change without notice. All information should be independently reviewed and verified for accuracy. Properties may or may not be listed by the office/agent presenting the information. Some IDX listings have been excluded from this website. IDX information is provided exclusively for personal, non-commercial use, and may not be used for any purpose other than to identify prospective properties consumers may be interested in purchasing.
Information is deemed reliable but not guaranteed.
Copyright 2026 OneKey® MLS. All rights reserved.
Based on information submitted to the MLS GRID
Listings courtesy of OneKey® MLS as distributed by MLS GRID
Ask me questions while you tour the home.